Everything from the floor plan to the cut list
One model behind every view: change a wall, and the plan, the 3D view, the drawings and the quantities follow. Here is what it does, with screenshots of the two demo projects.
Floor plans you can build from
The plan is the model seen from above, so it is always up to date.
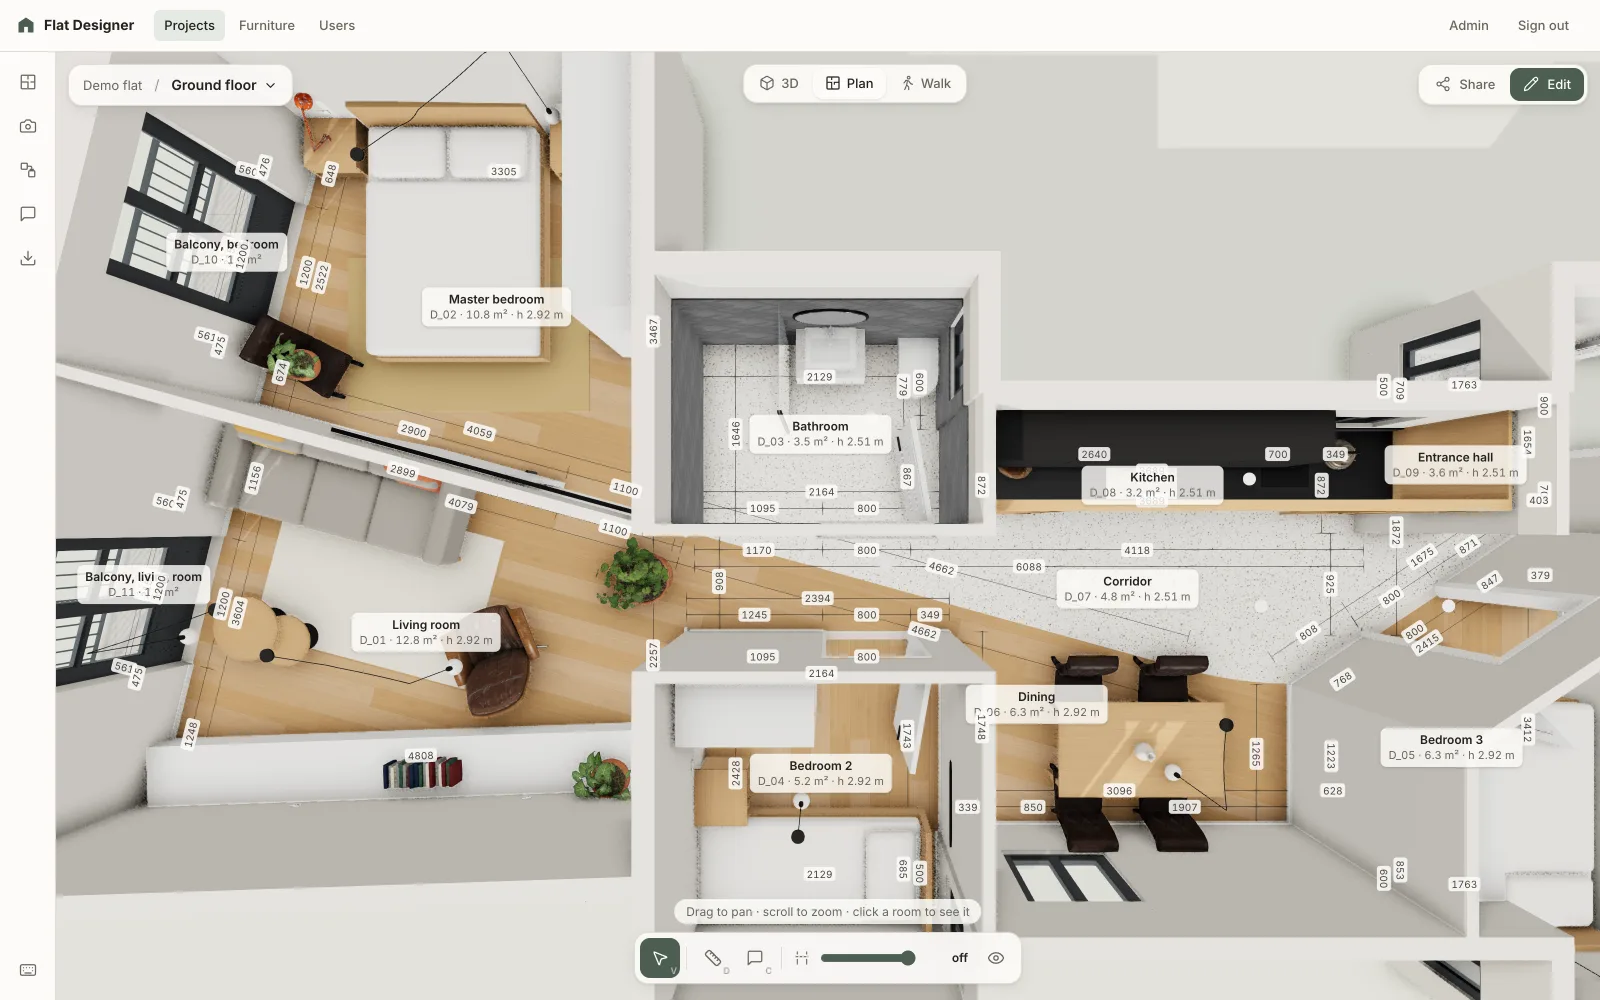
Floor plans with dimensions
The plan view cuts the walls at 1.3 m (adjustable), and every room edge gets its dimension line, split at doors and windows. A measure tool snaps to wall ends, corners and faces.
- Underlay: lay a scanned plan under the top view and calibrate it from one known length
- Draw walls in runs with snapping, or type exact lengths and angles
- Rooms are found from the walls around a point, with their areas
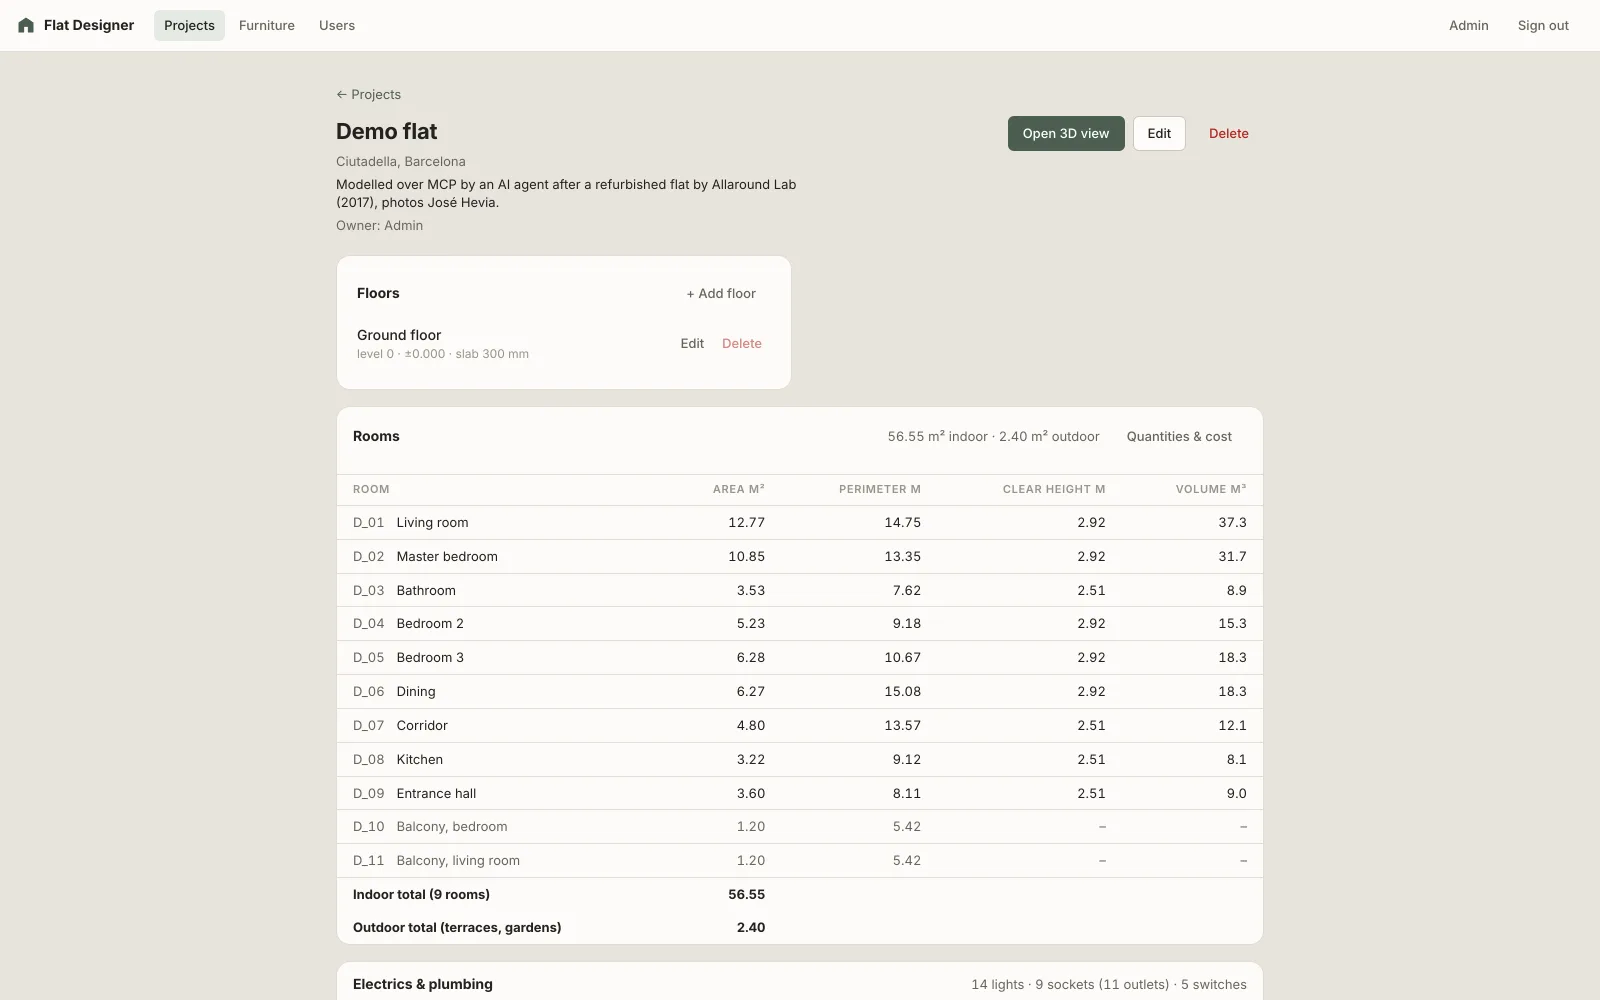
Room and electrical schedules
Each room's net area, perimeter, clear height and volume, with indoor and outdoor totals, and for the electrician every room's lights, sockets, switches, data and plumbing points with their elevations.
3D views and the walkthrough
Orbit, cut away or walk in. The same model, the same second.
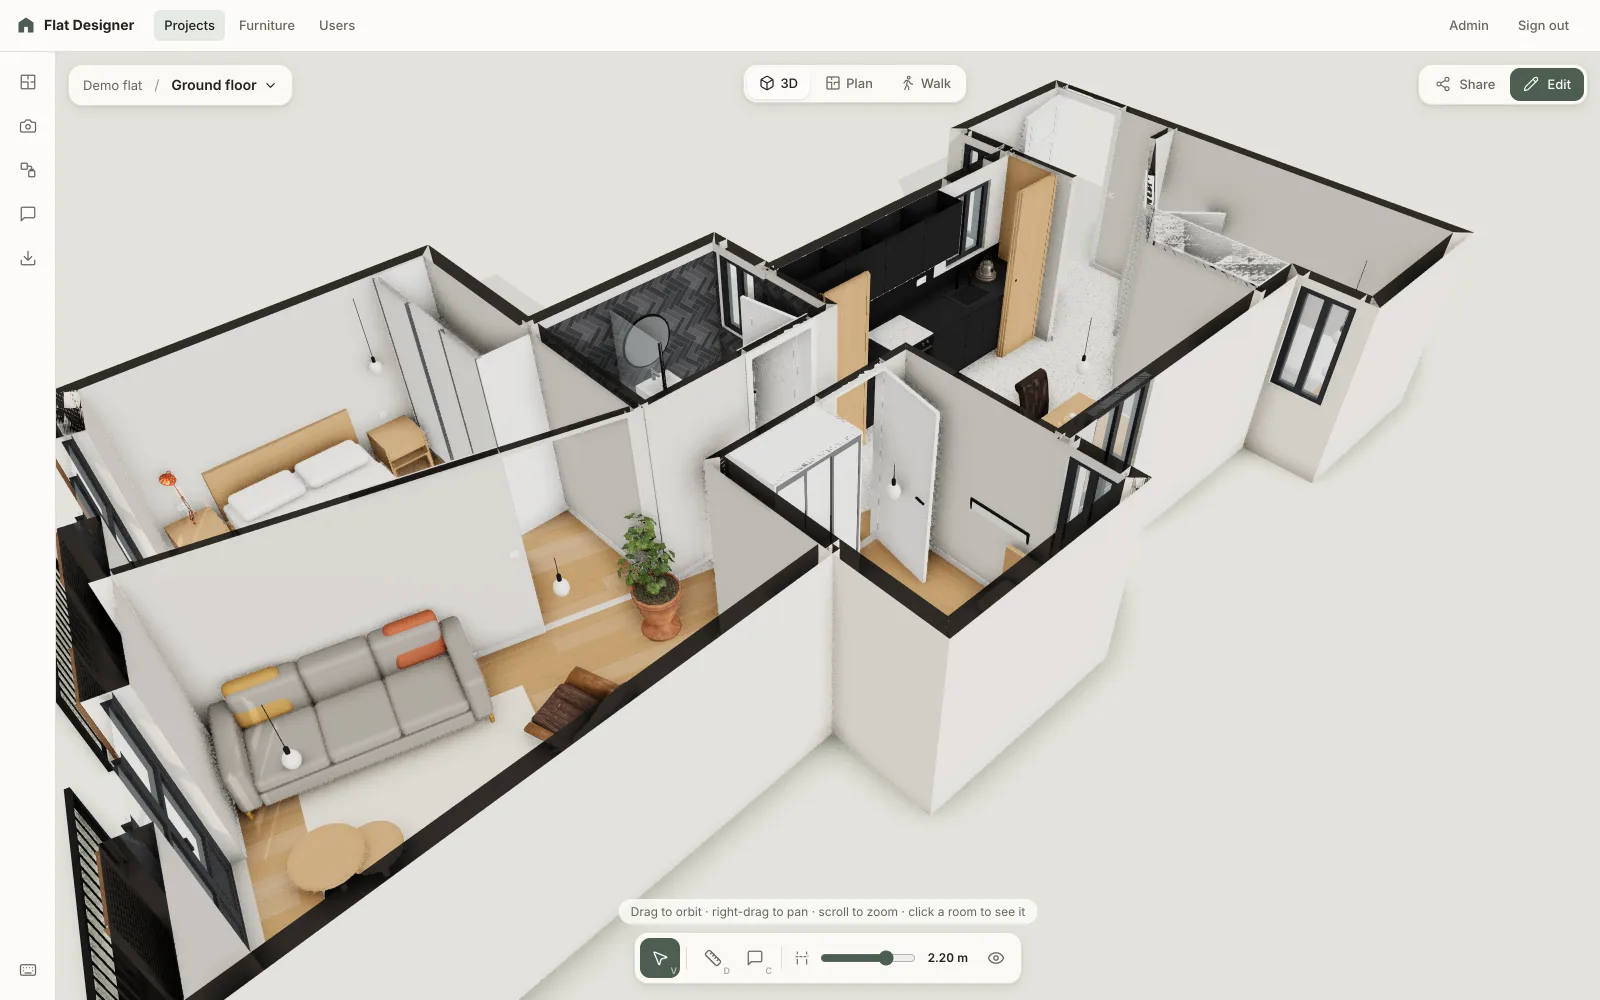
Cut it open at any height
The wall cut slices the model at any height, so you see into every room at once. Saved views keep the camera, the lens and the display options.
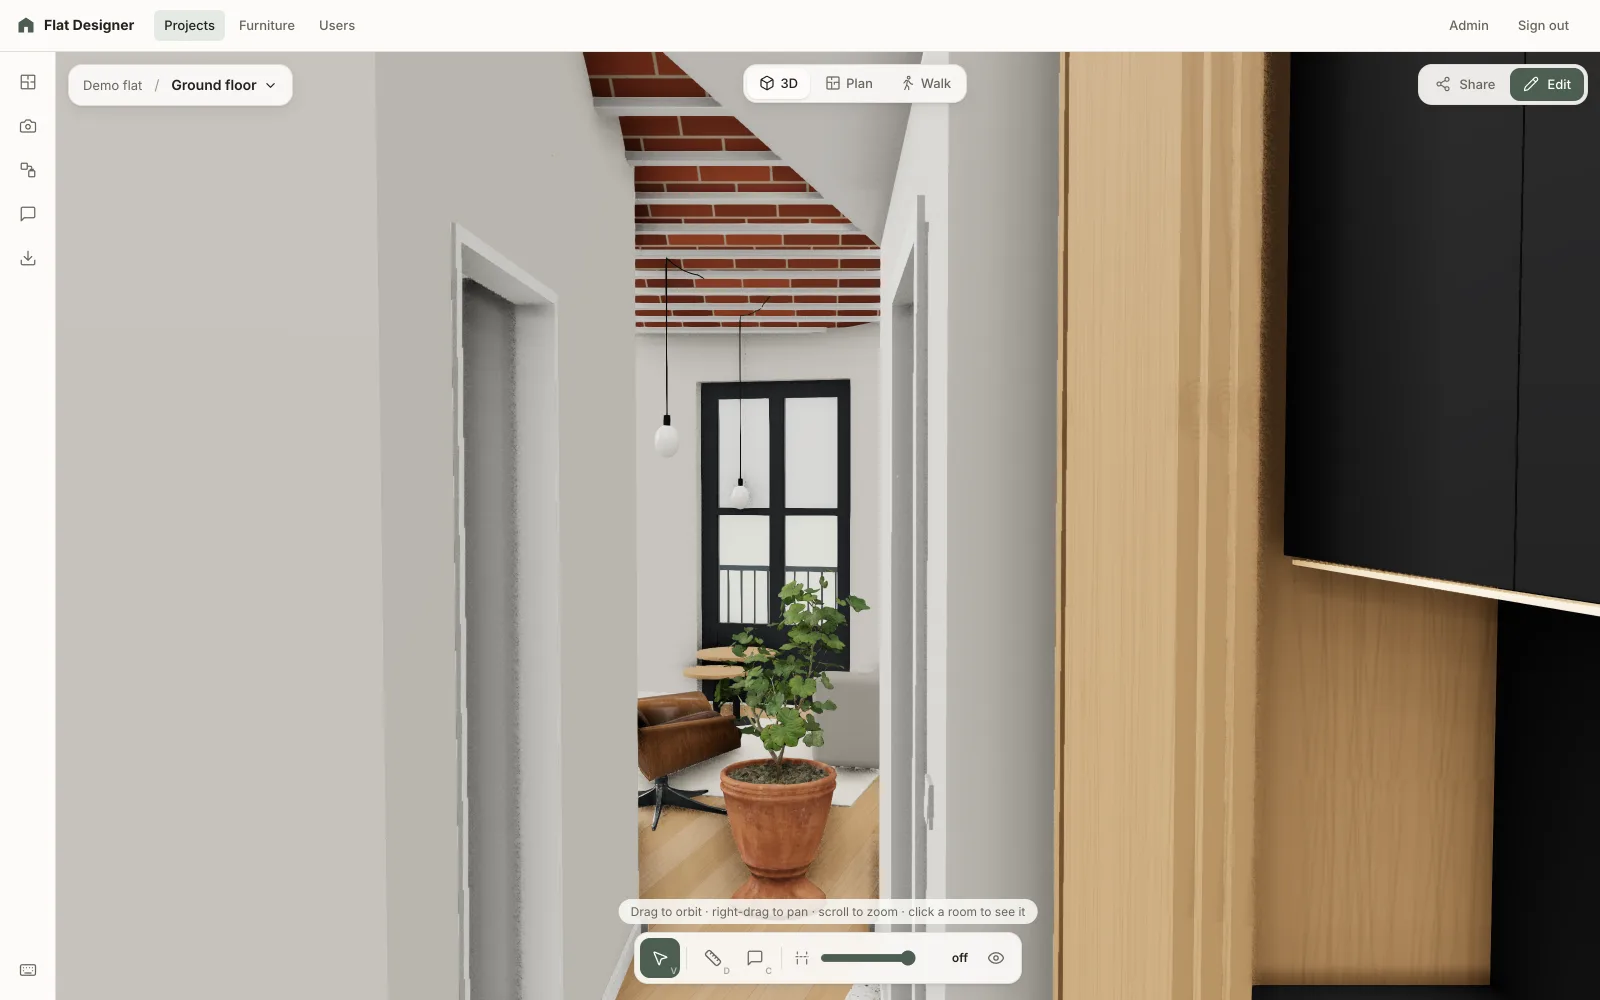
Walk through in first person
Walk with the keyboard and mouse, or with touch controls on a phone. Doors open as you reach them, stairs climb to the next floor, and the walk starts at the entrance.
Whole houses: floors, roofs, stairs and the site
From a one-room flat to a three-storey house on a slope.
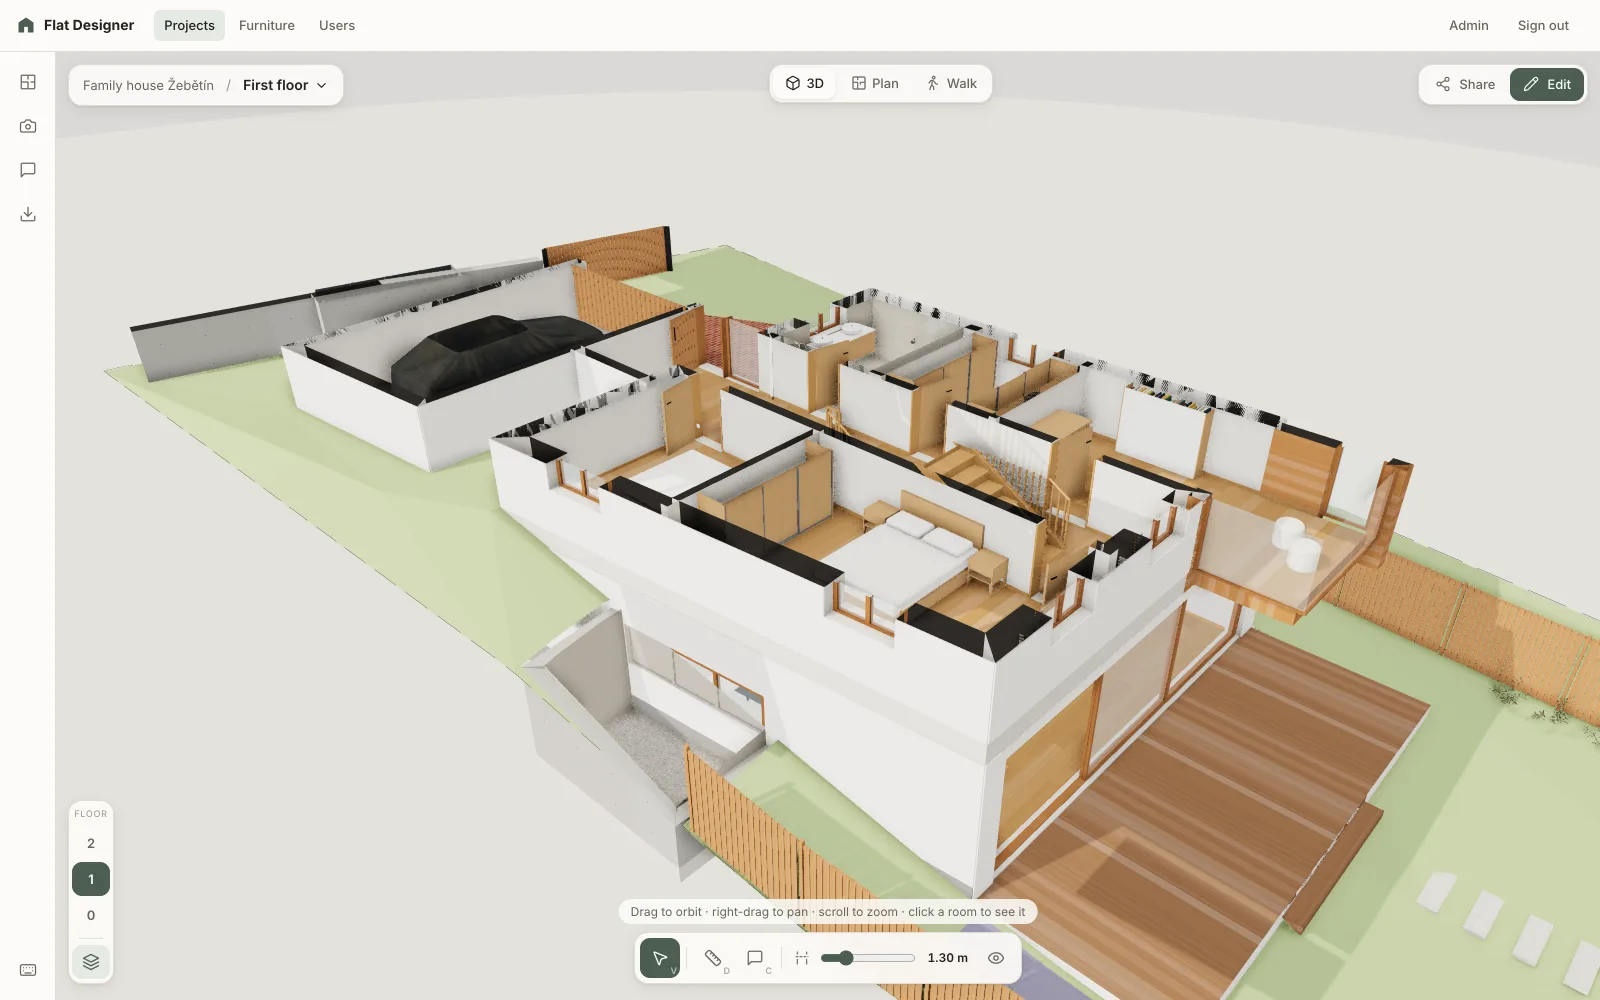
Floors stacked at their levels
Floors stand on their slabs at real levels, and the All floors view draws the ones below the floor you edit. The plot follows spot heights, so a house can be dug into the hill.
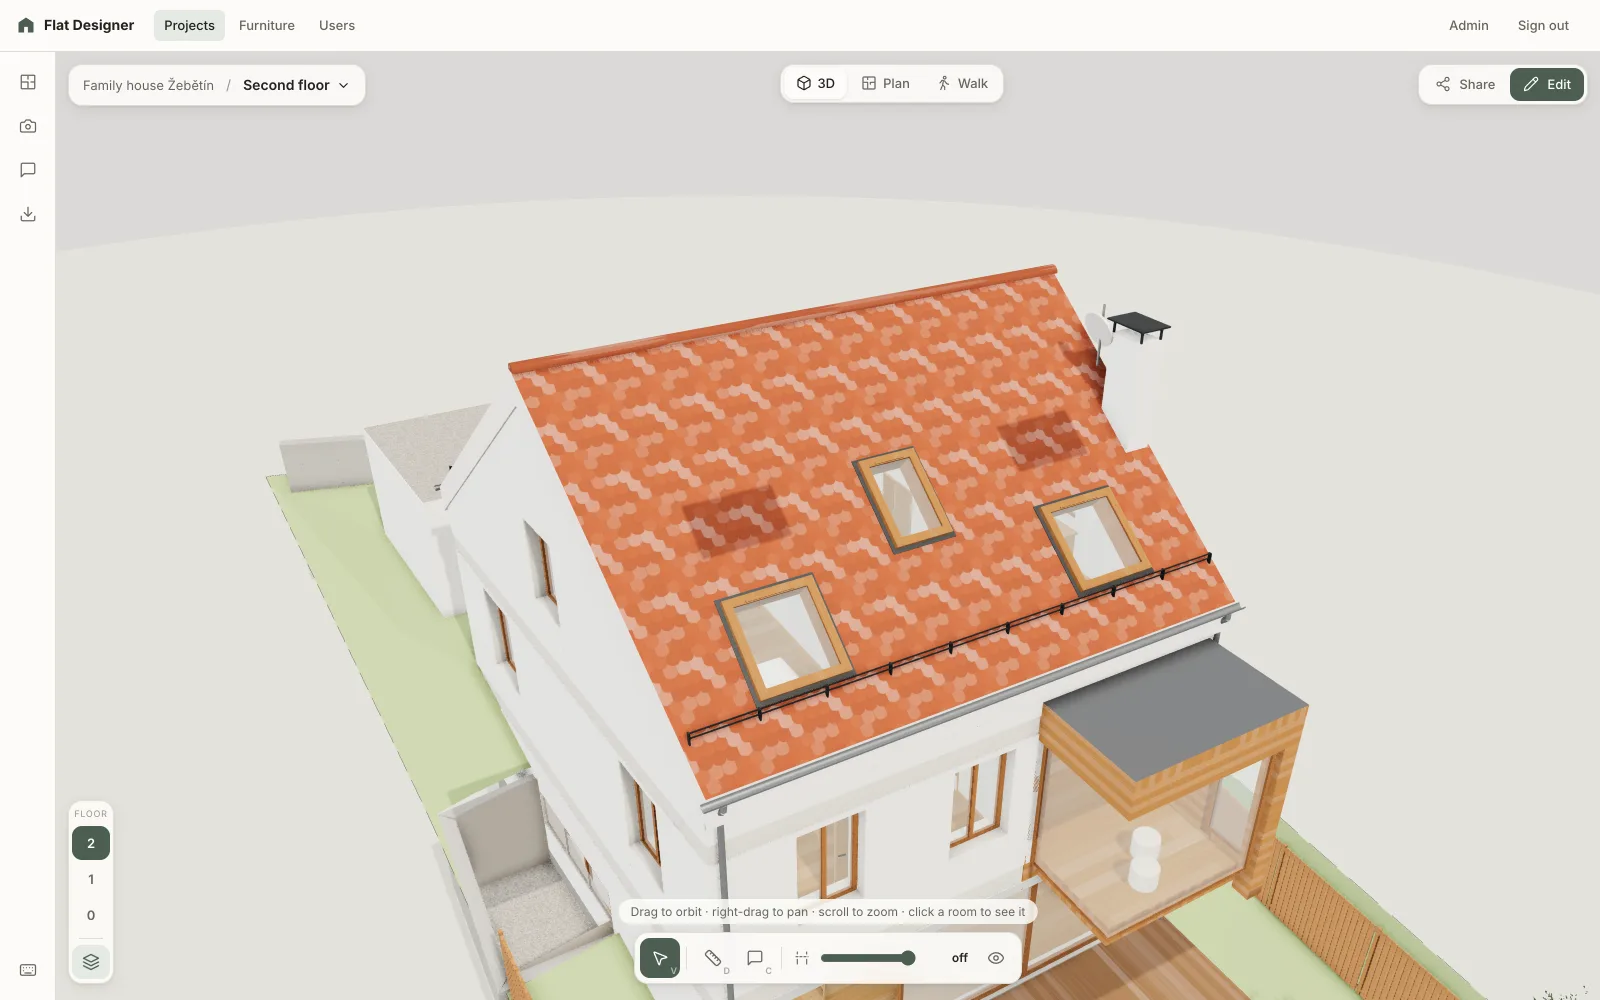
Roofs with every detail
Gable, hip, shed or flat roofs with overhangs, skewed verges, valleys where they meet, roof windows, gutters and downpipes, snow guards, ridge tiles and a chimney rising through the floors.
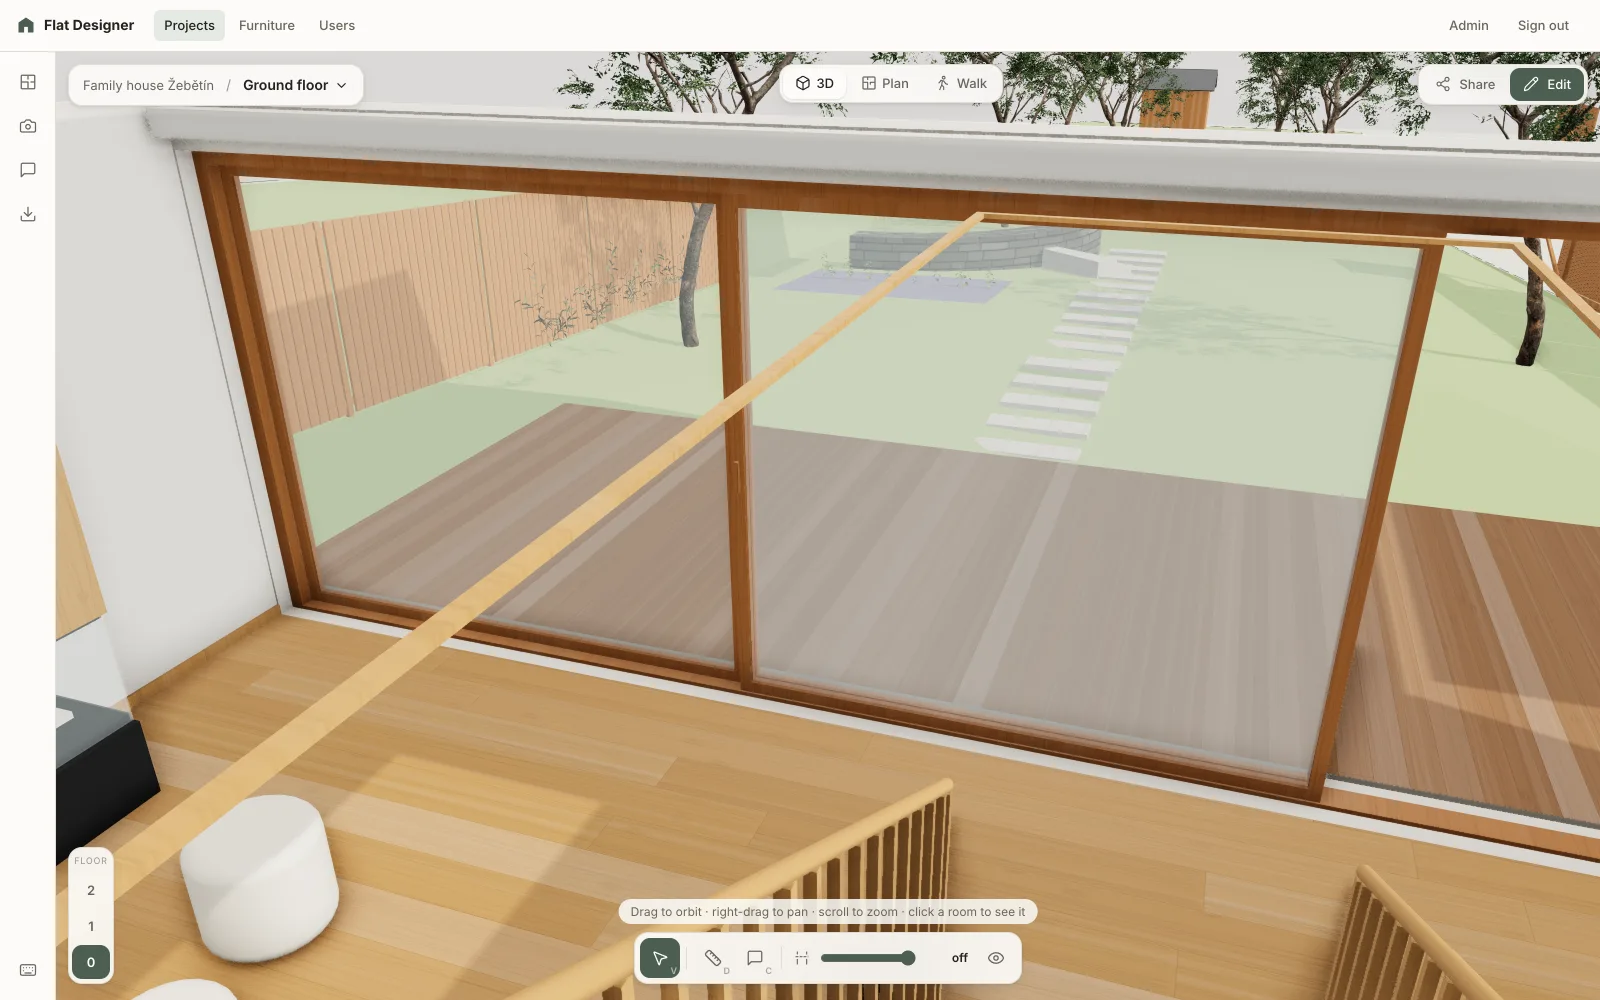
Stairs, voids and railings
Straight, L-shaped, U-shaped, spiral or curved stairs, on stringers or solid, cut their void through the floor above. The walkthrough climbs them.
Furniture made to measure, with a cut list
Custom furniture is data, so it fits the wall to the millimetre.
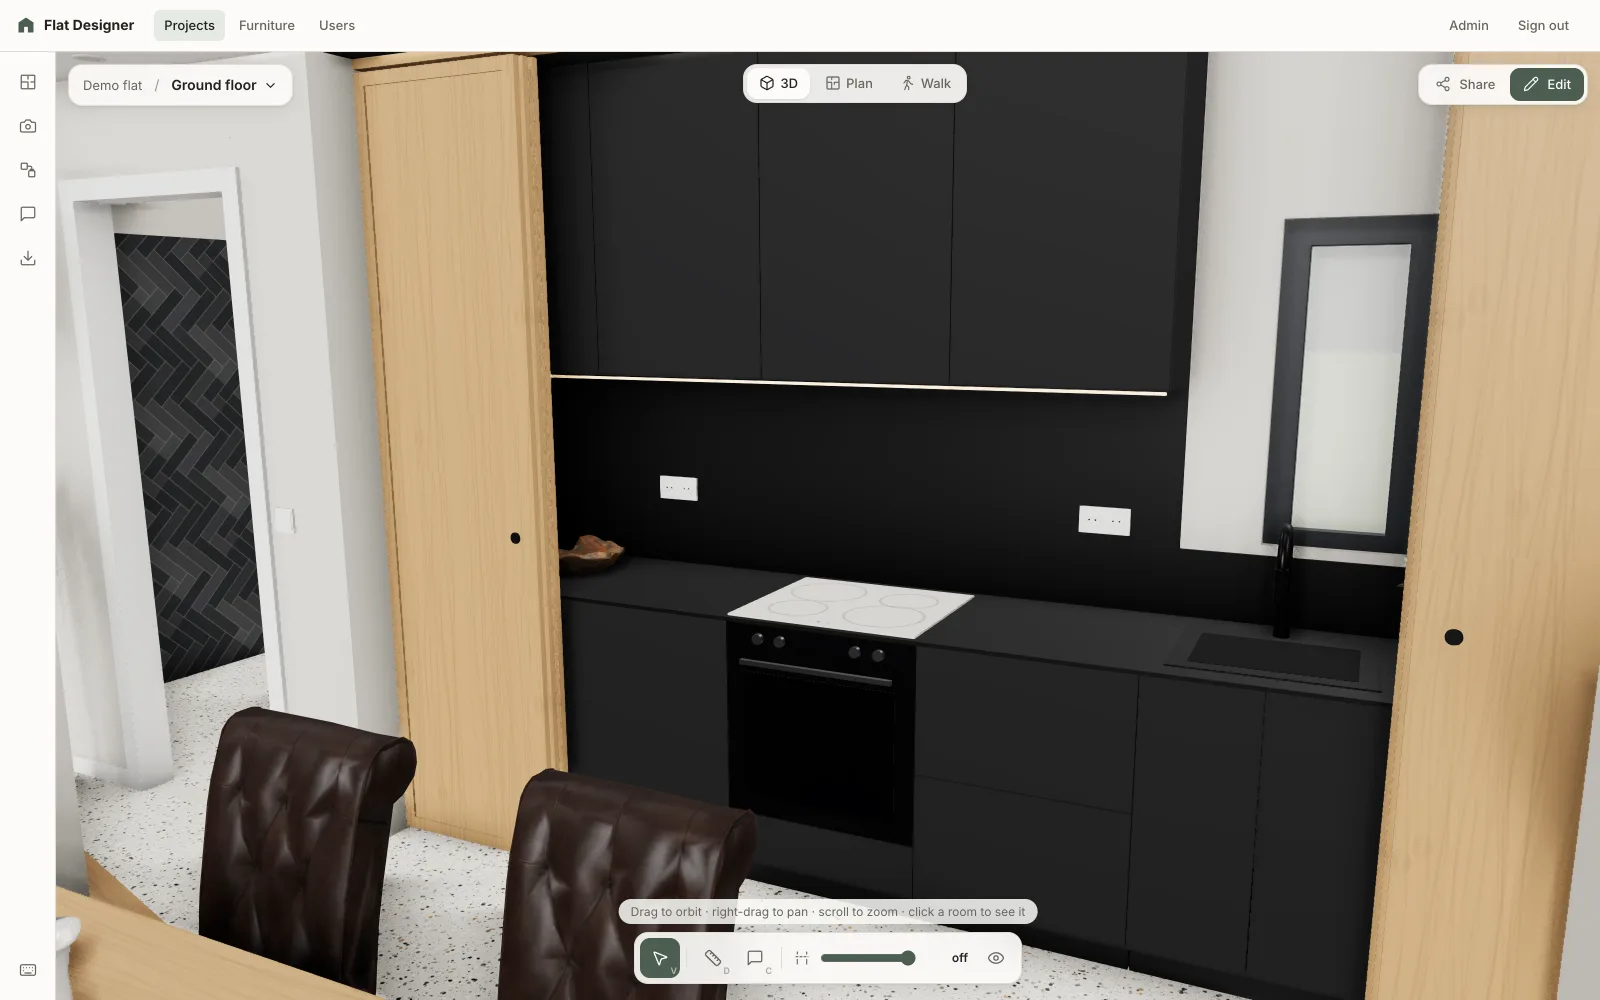
Kitchens and built-ins
Cabinets, worktops, panels and appliances come from furniture definitions with parameters for fronts, handles and materials. Drawers slide out, doors swing, and lift-up flaps rise.
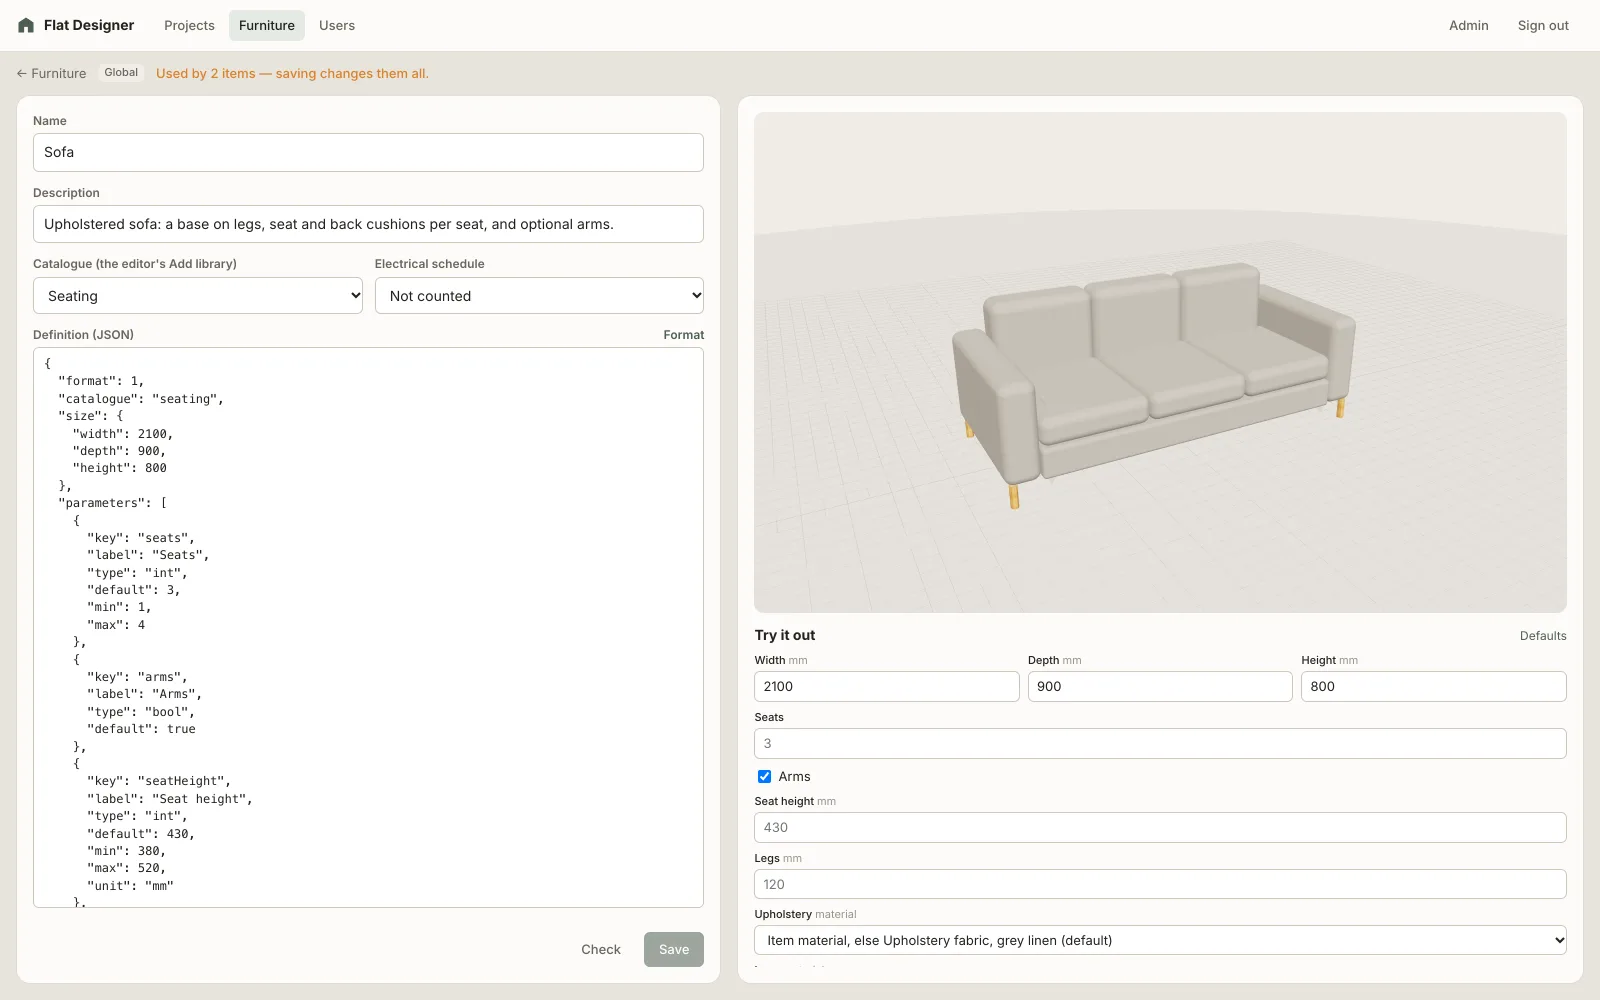
Write your own definitions
A definition is parameters, material slots and parts sized by expressions of the width, depth and height. The editor previews it live, and the form for each piece is generated from it.
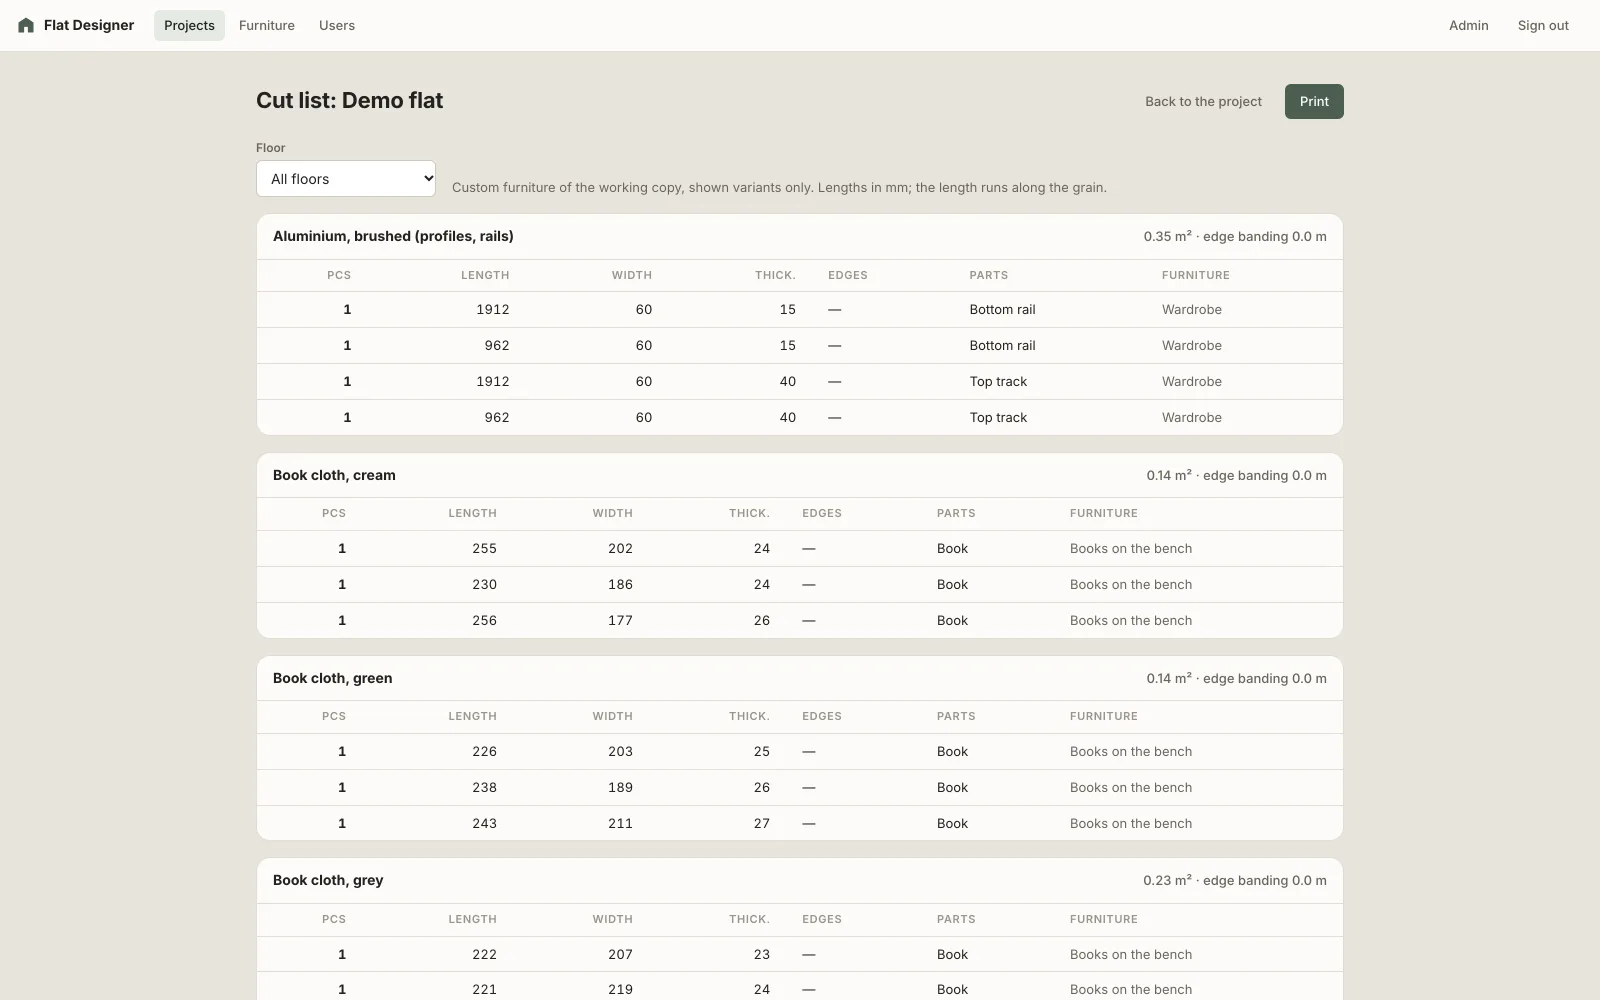
A cut list for the workshop
Every board and front by material, thickness and grain, with its edge banding and the totals per material. It prints as a sheet for the joiner.
Materials, sun and lighting
See the room at the hour you will live in it.
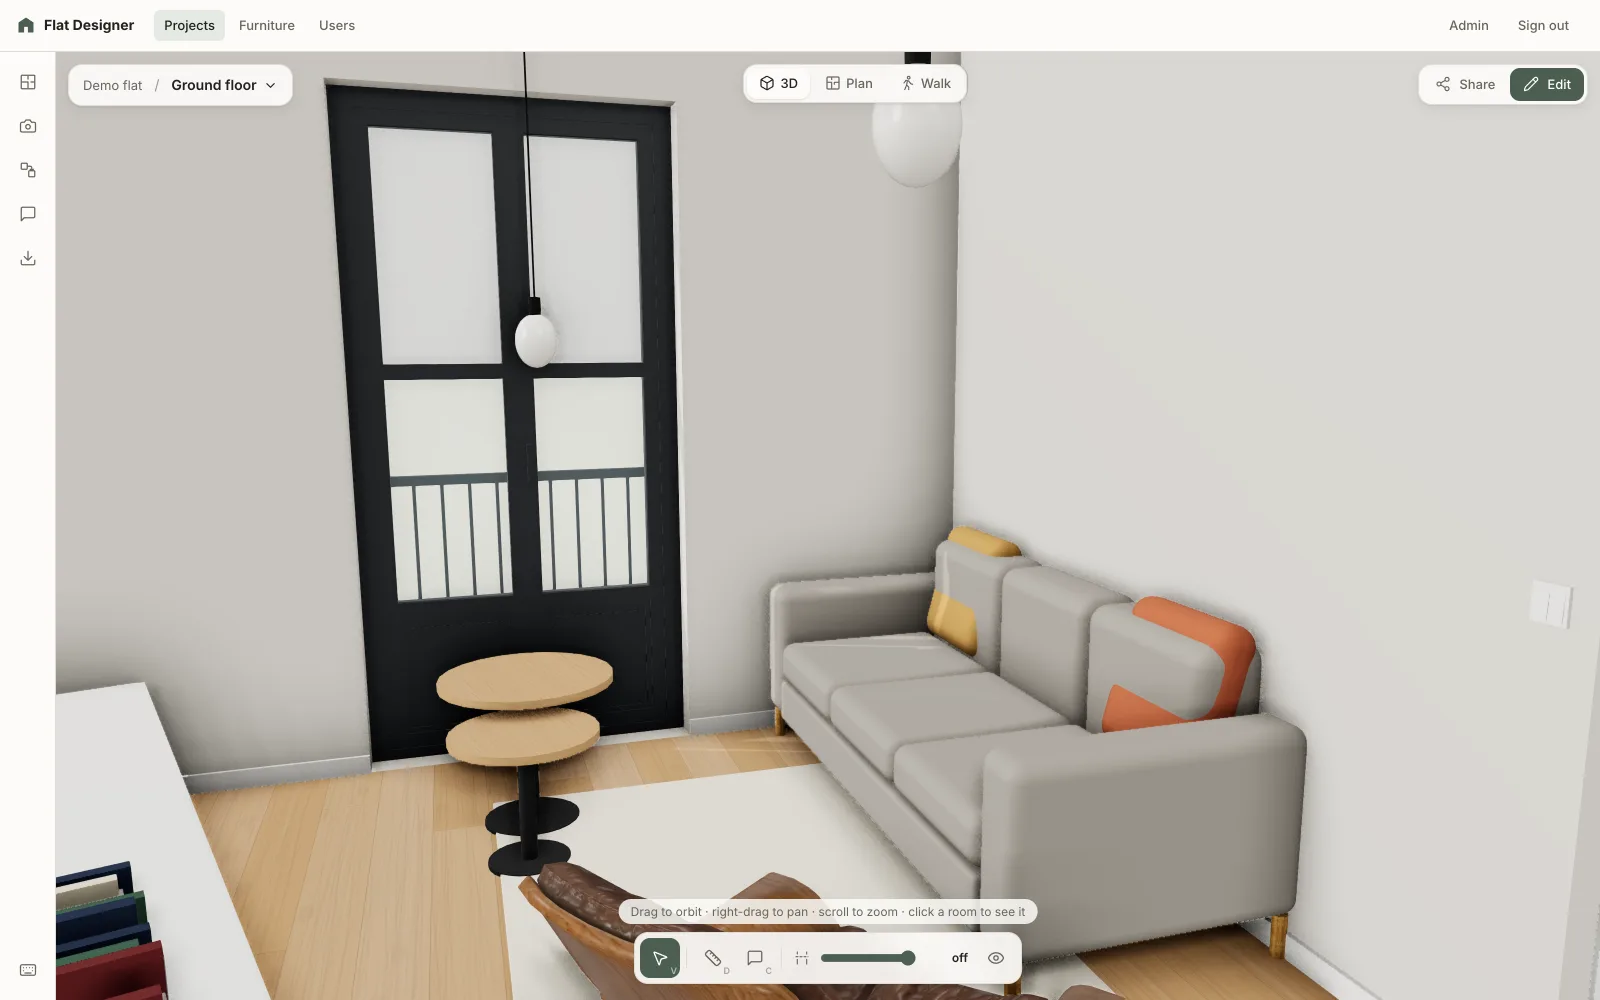
Finishes on one tile grid
Planks, tiles, terrazzo, brick and herringbone laid on each room's tile grid, from the floor up the wall bands. Ceilings can be vaulted between beams, with skirting along the walls.
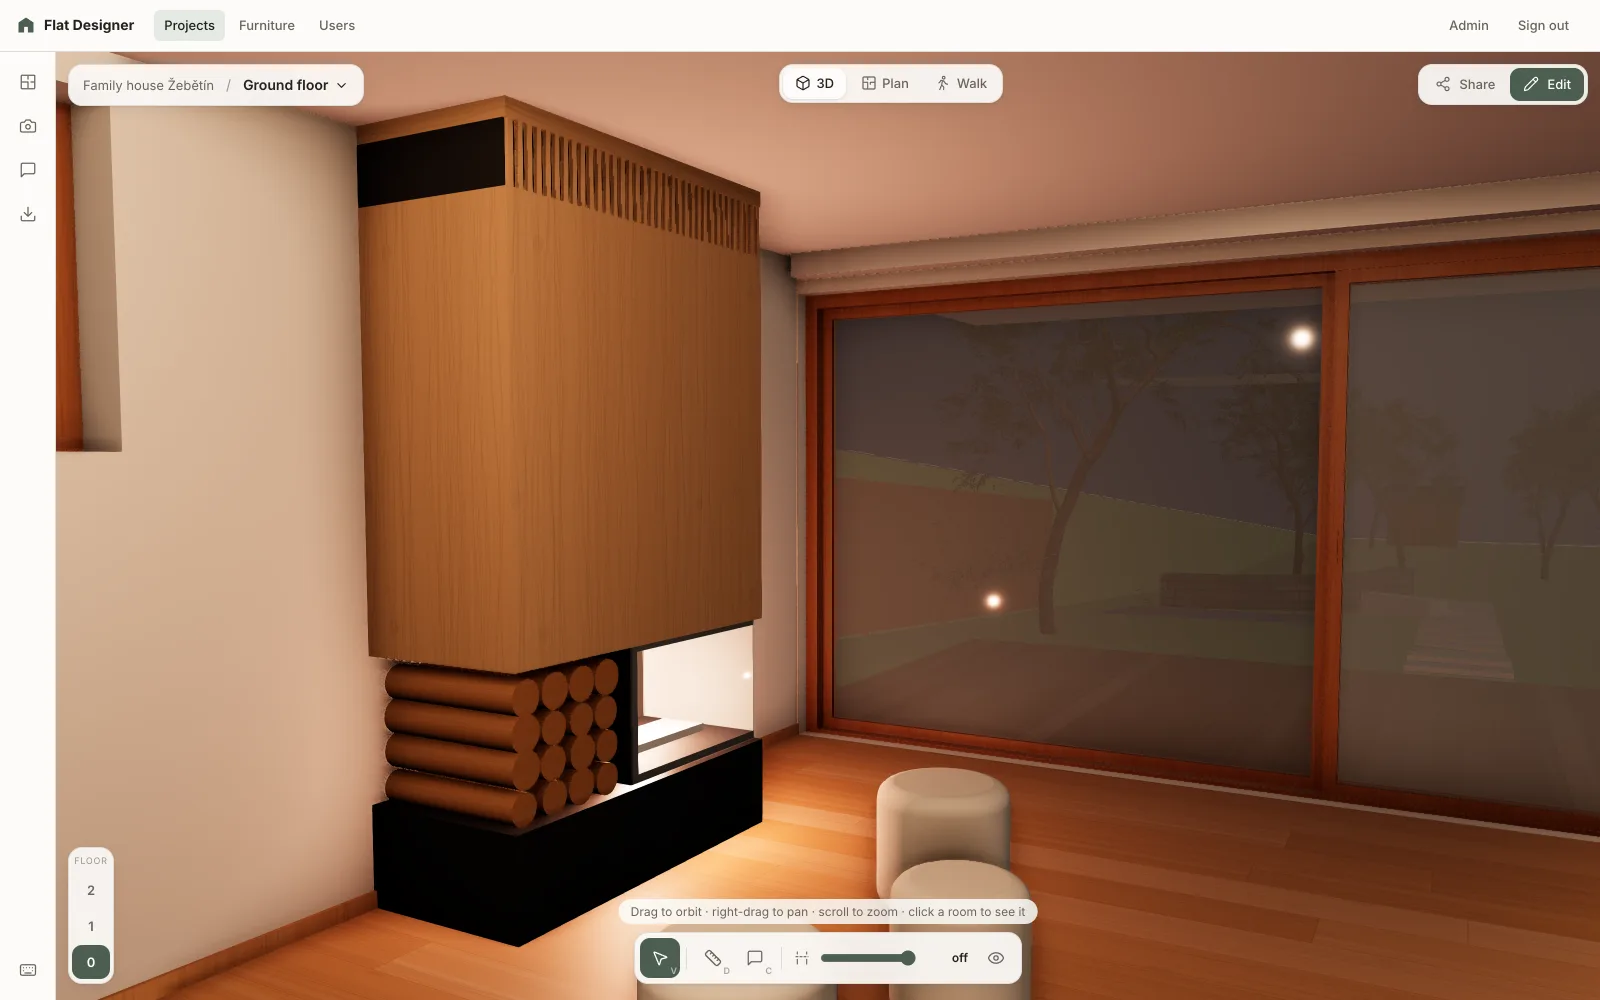
The sun where it really is, and lamps at night
Set the site's location and north, and the sun stands where it will on a given day and hour. At night, lamps light the room by their lumens and colour temperature.
Drawings to print and hand over
Exports at architectural scales, ready for the builder.
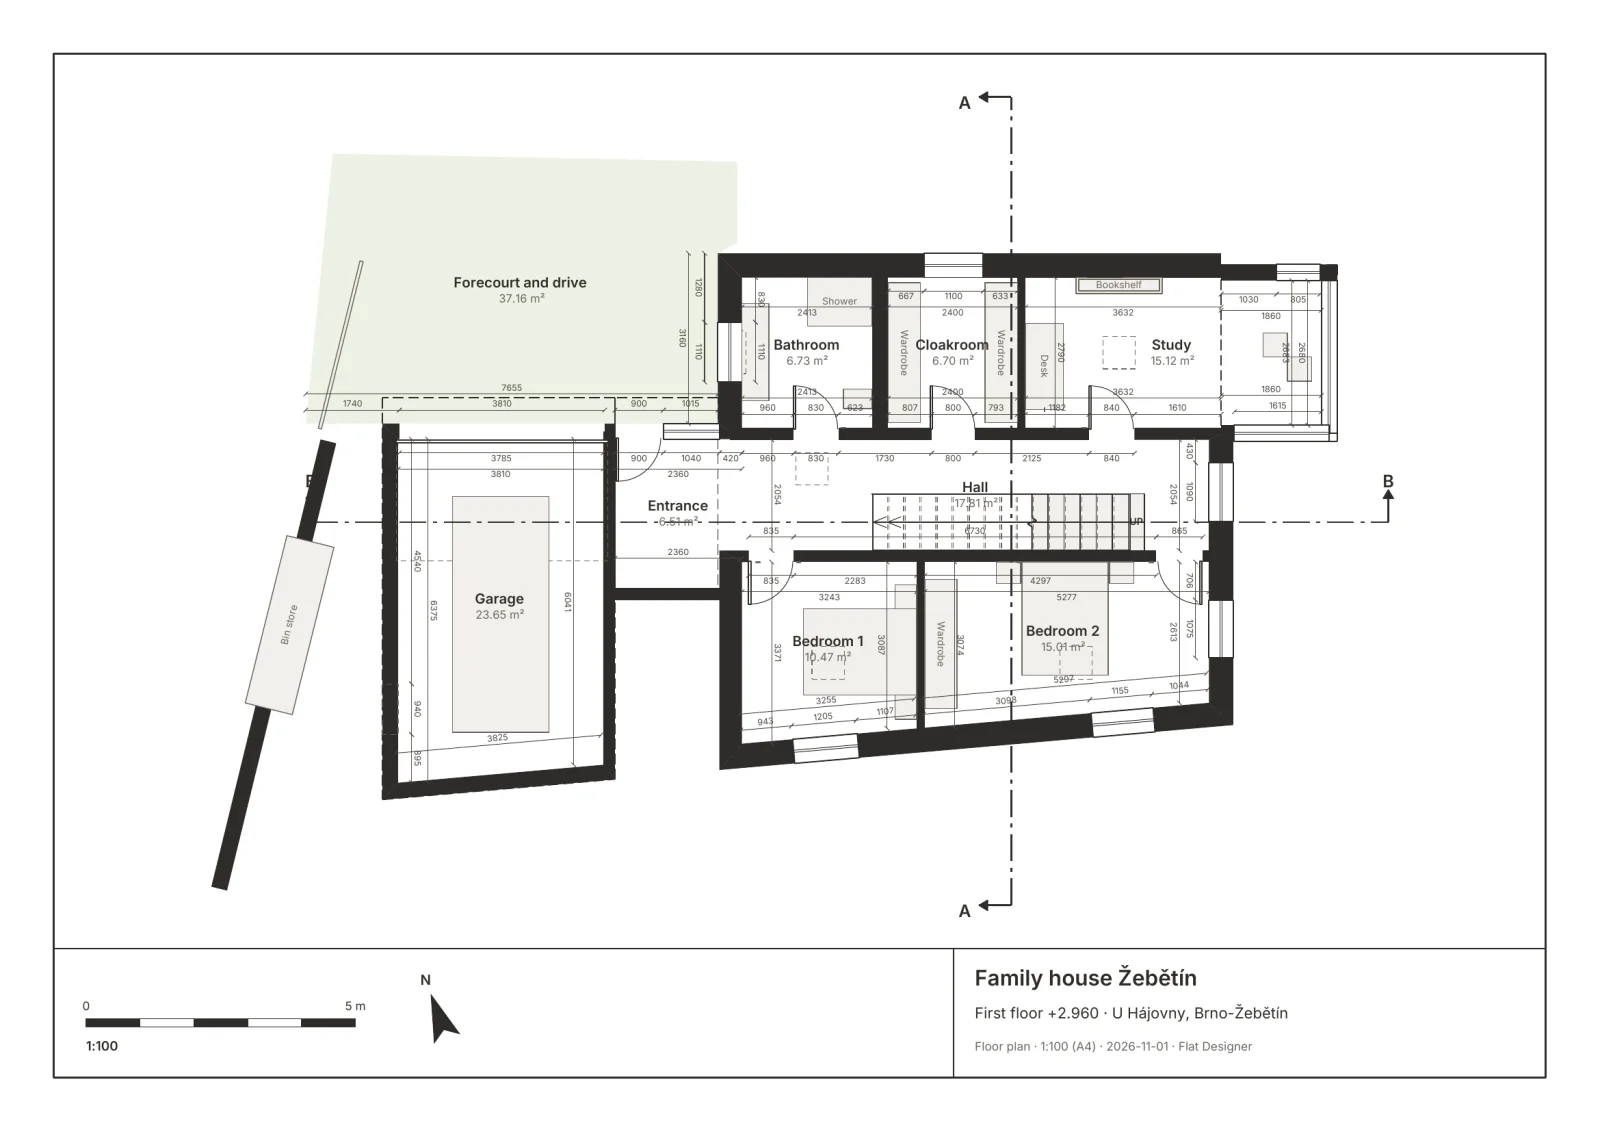
Plans and electrical plans
The floor plan on A4 at a standard scale with walls, door swings, windows, room areas, dimensions and furniture, as PDF or SVG, with the room schedule.
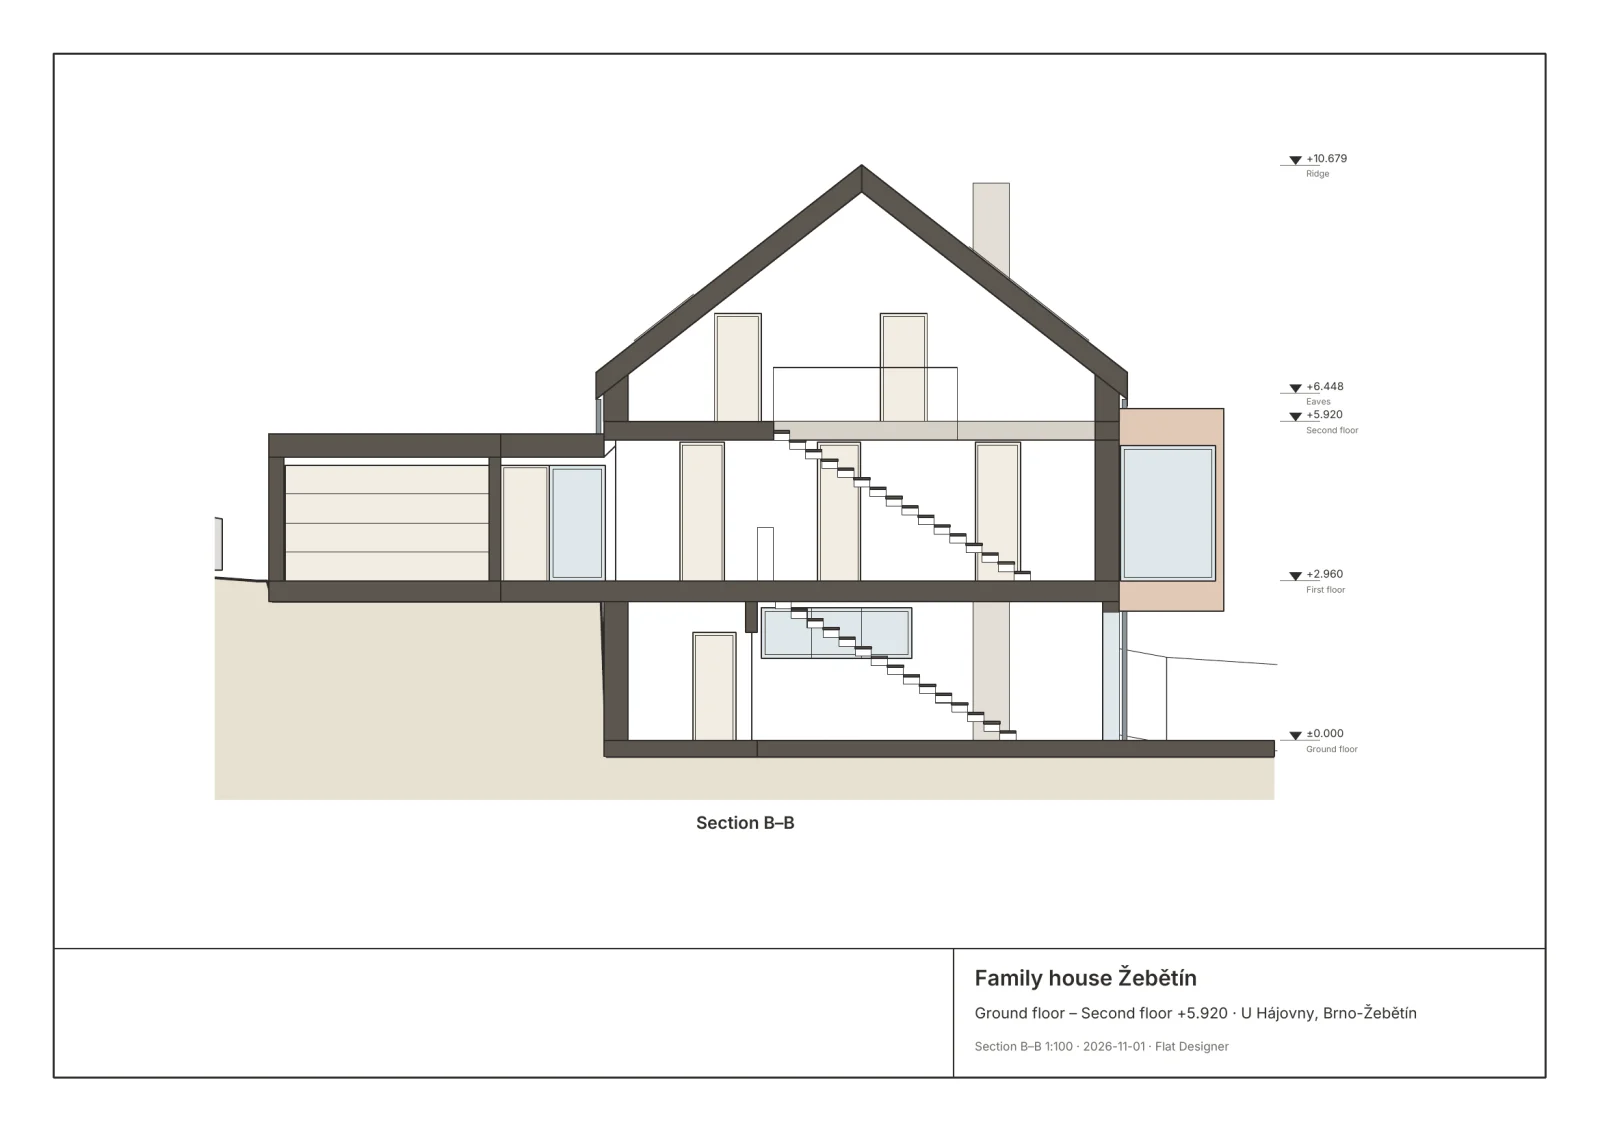
Elevations, façades and sections
Wall elevations of every room for the tiler and the joiner, the façades from all four sides, and sections along lines drawn on the plan with level marks. The 3D model exports as glTF.
Quantities and cost
What to buy, and what it will cost.
| Bathroom · example | Quantity | Cost |
|---|---|---|
| Floor tiles 600 × 600 | 12 pieces | € 264 |
| Wall tiles to 2.1 m | 58 pieces | € 406 |
| Paint above the tiles | 9.8 m² | € 39 |
| Ceiling, white plaster | 4.6 m² | € 23 |
Measured from the model
Floor area, tiling bands, paint up to the ceiling without the openings, ceilings and skirting per room and material, with tiles and planks counted in whole pieces plus waste. Enter your prices and the page totals the cost.
Share links and review comments
Show the design to people who will never make an account.
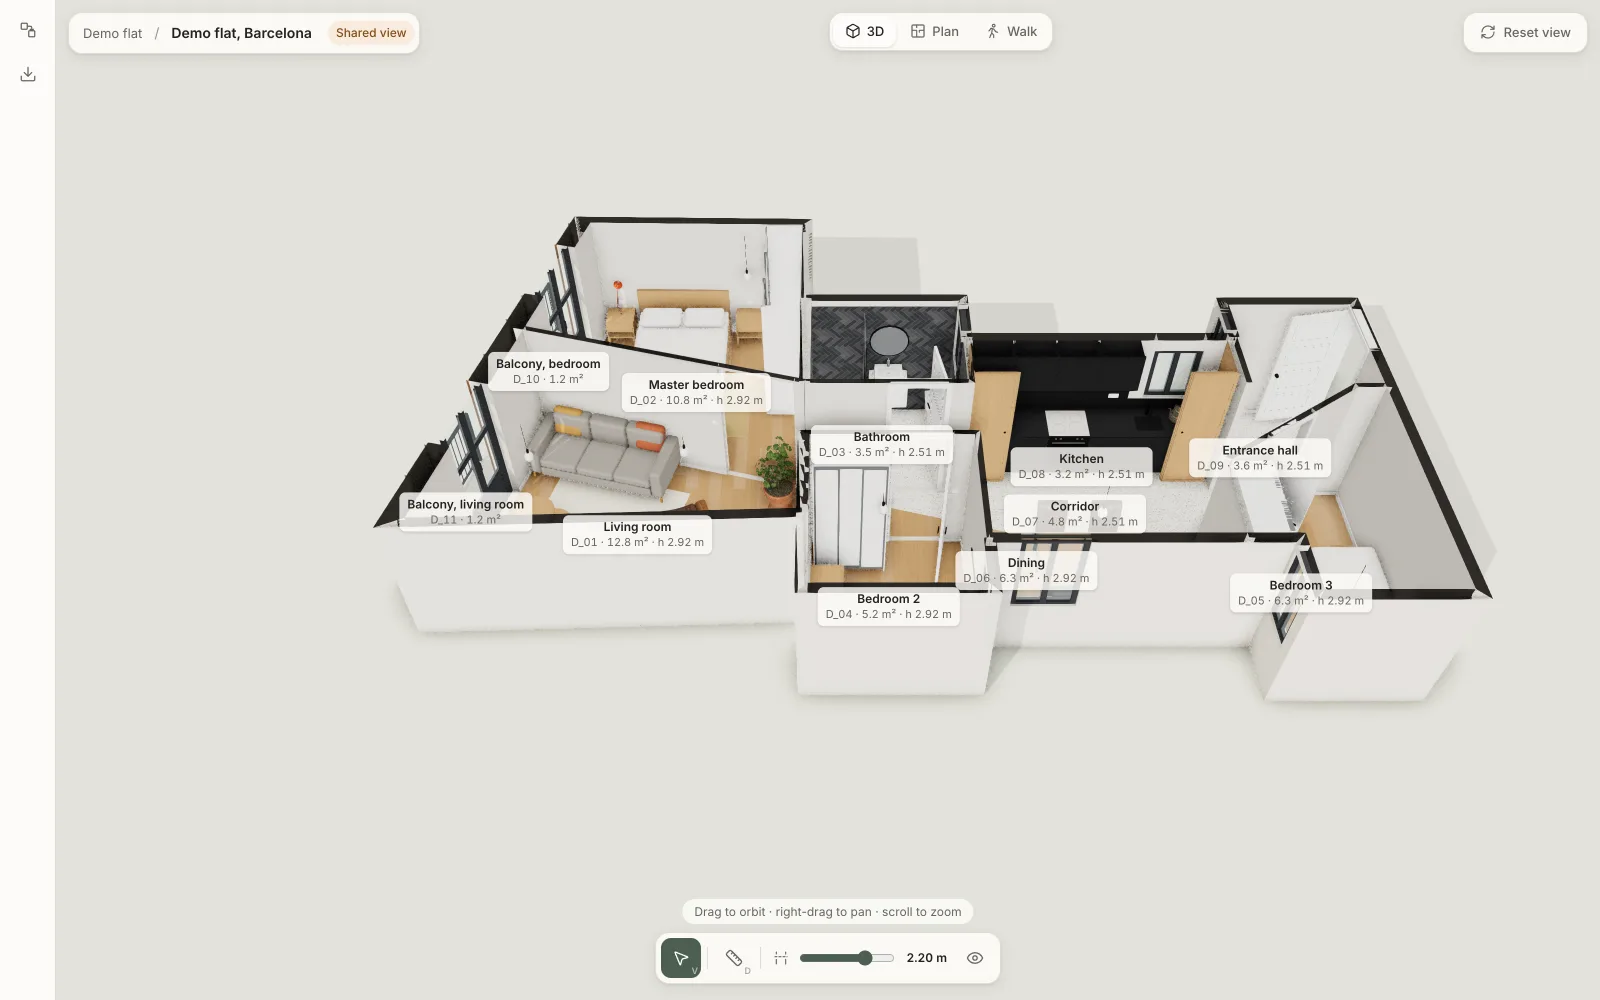
Share links for guests
A read-only view of a floor without an account: guests orbit, read the plan, walk through, switch variants and download the drawings unless the link forbids it.
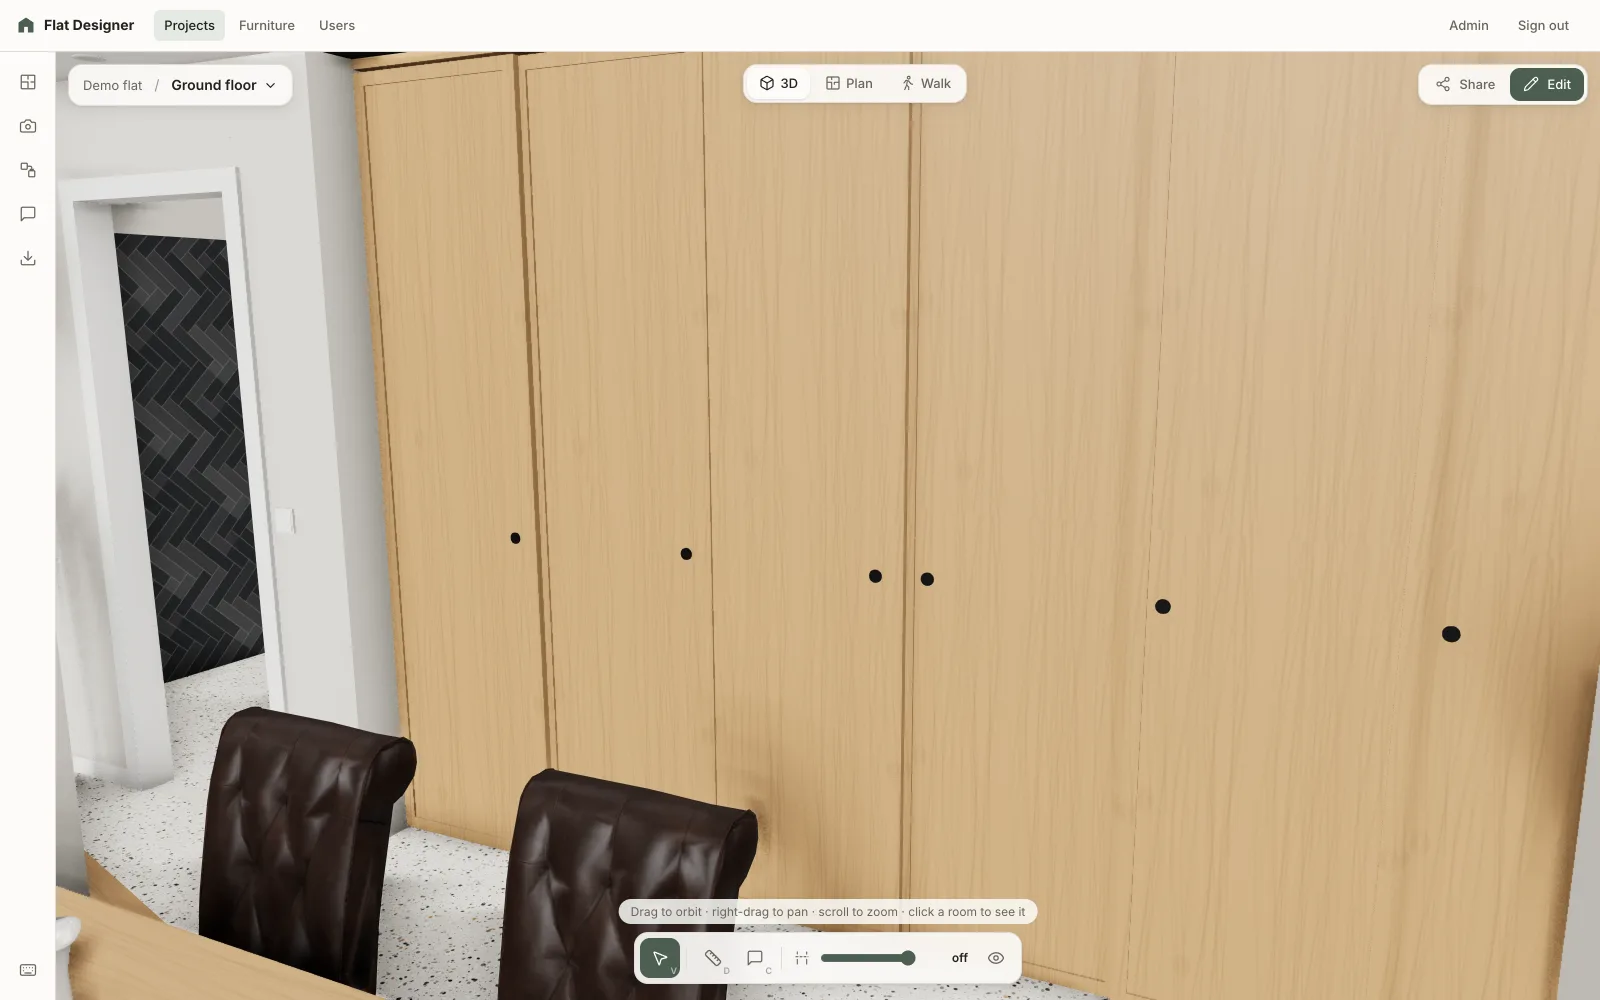
Variants and comments
Keep alternatives as variants, such as a kitchen open or closed, and switch them with one click. Comments pin to a point in the room; guests, you and agents reply and resolve them.
And also
Versions
Snapshots of a project you can restore at any time, saved by you or by an agent after each phase.
Live collaboration
Open viewers update the moment someone else, or an agent, changes the project.
Presentation quality
Ambient occlusion, antialiasing and soft sun shadows for renders and screenshots.
Project files
Plans, renders and photos kept with the project; plans can be traced as underlays.
Product models
Upload glTF models of bought products, such as chairs, lamps and taps, and place them like furniture.
Curved walls
Bend a wall by its middle; doors, windows and niches follow the arc.
Start with the walls.
Make an account in a minute, or walk through the demo house first.