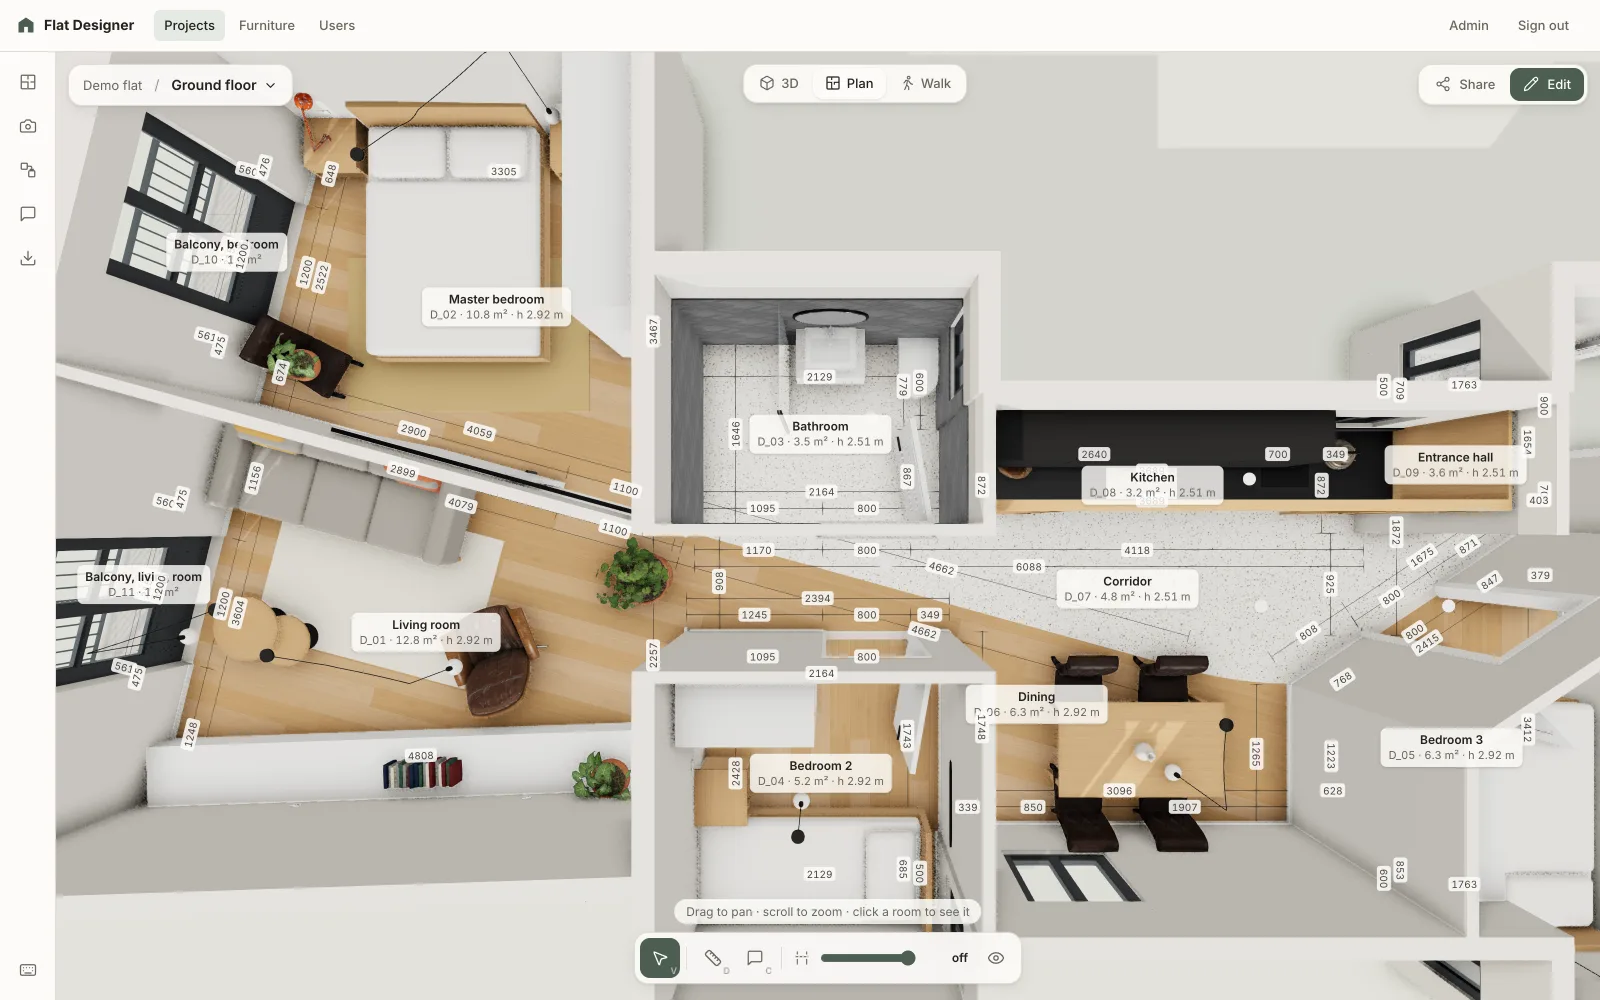
Plan
Floor plans with dimensions
Walls are cut at 1.3 m like a real plan, every room edge gets its dimension chain split at the doors and windows, and the measure tool snaps to corners and faces.
Izbik is a 3D designer for flats and houses. Trace the walls over a scanned plan, add doors, stairs and roofs, furnish the rooms with furniture made to measure, then walk through them or send a link. An AI agent can do all of it with you.
The demo opens in your browser, no account needed.
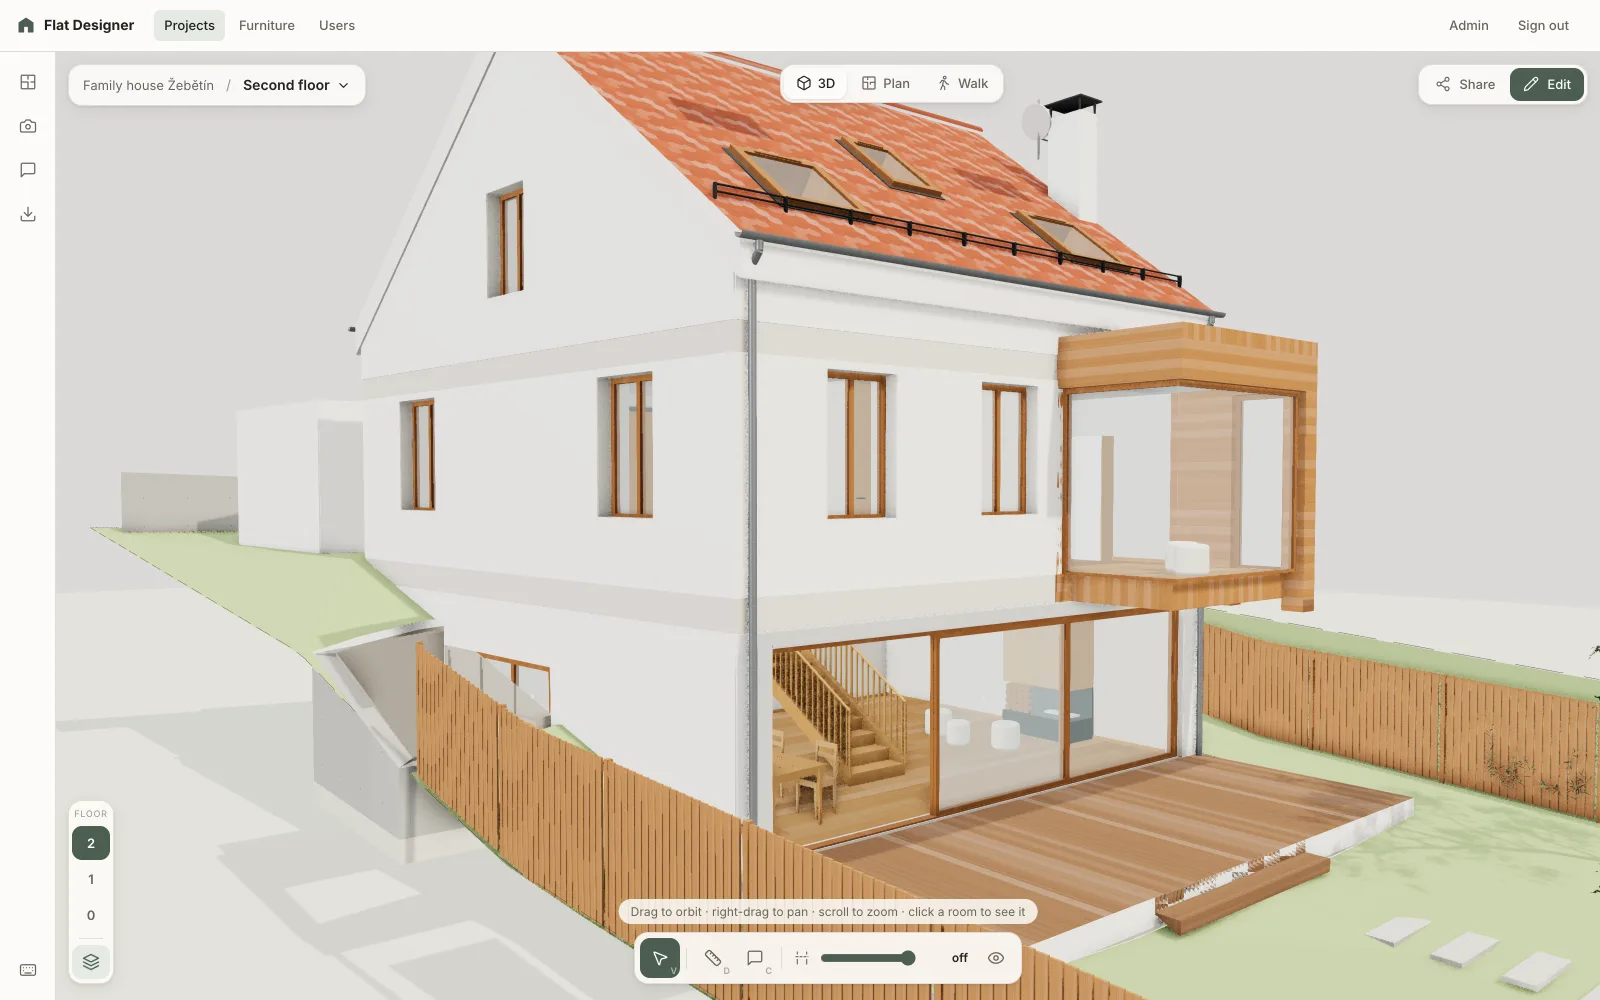
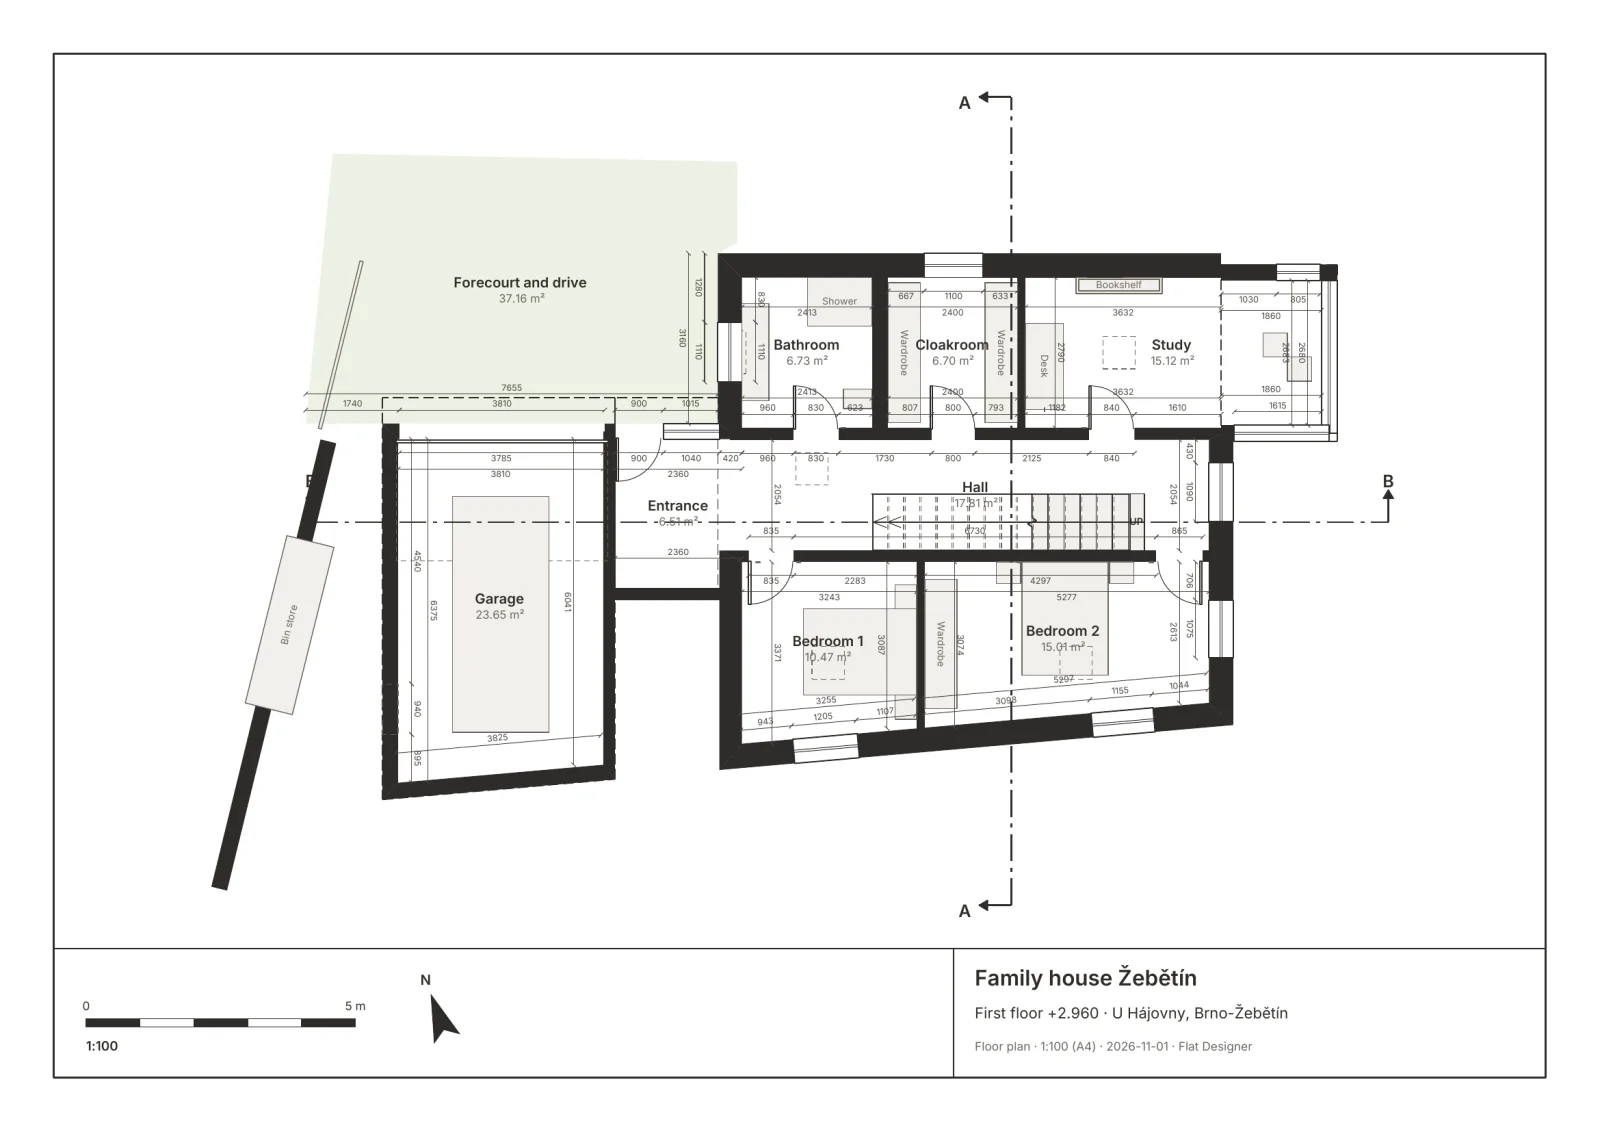
Family house Žebětín: 3 floors, 41 walls, 4 roofs, 100 pieces of furniture. Modelled from its drawings by an AI agent in 17 minutes.
Lay a scanned plan under the top view, calibrate it with one known length and click the walls along it. Rooms are found from the walls, with their areas.
Kitchens, wardrobes and shelves are sized by their parameters, so a cabinet fits the wall to the millimetre. Bought products come in as 3D models.
Walk through in first person, share a link with a client or a builder, print the plans, elevations and sections, or hand the joiner the cut list.
Everything is generated from parameters: change a wall and the plan, the 3D view, the drawings and the quantities follow.
Walls are cut at 1.3 m like a real plan, every room edge gets its dimension chain split at the doors and windows, and the measure tool snaps to corners and faces.
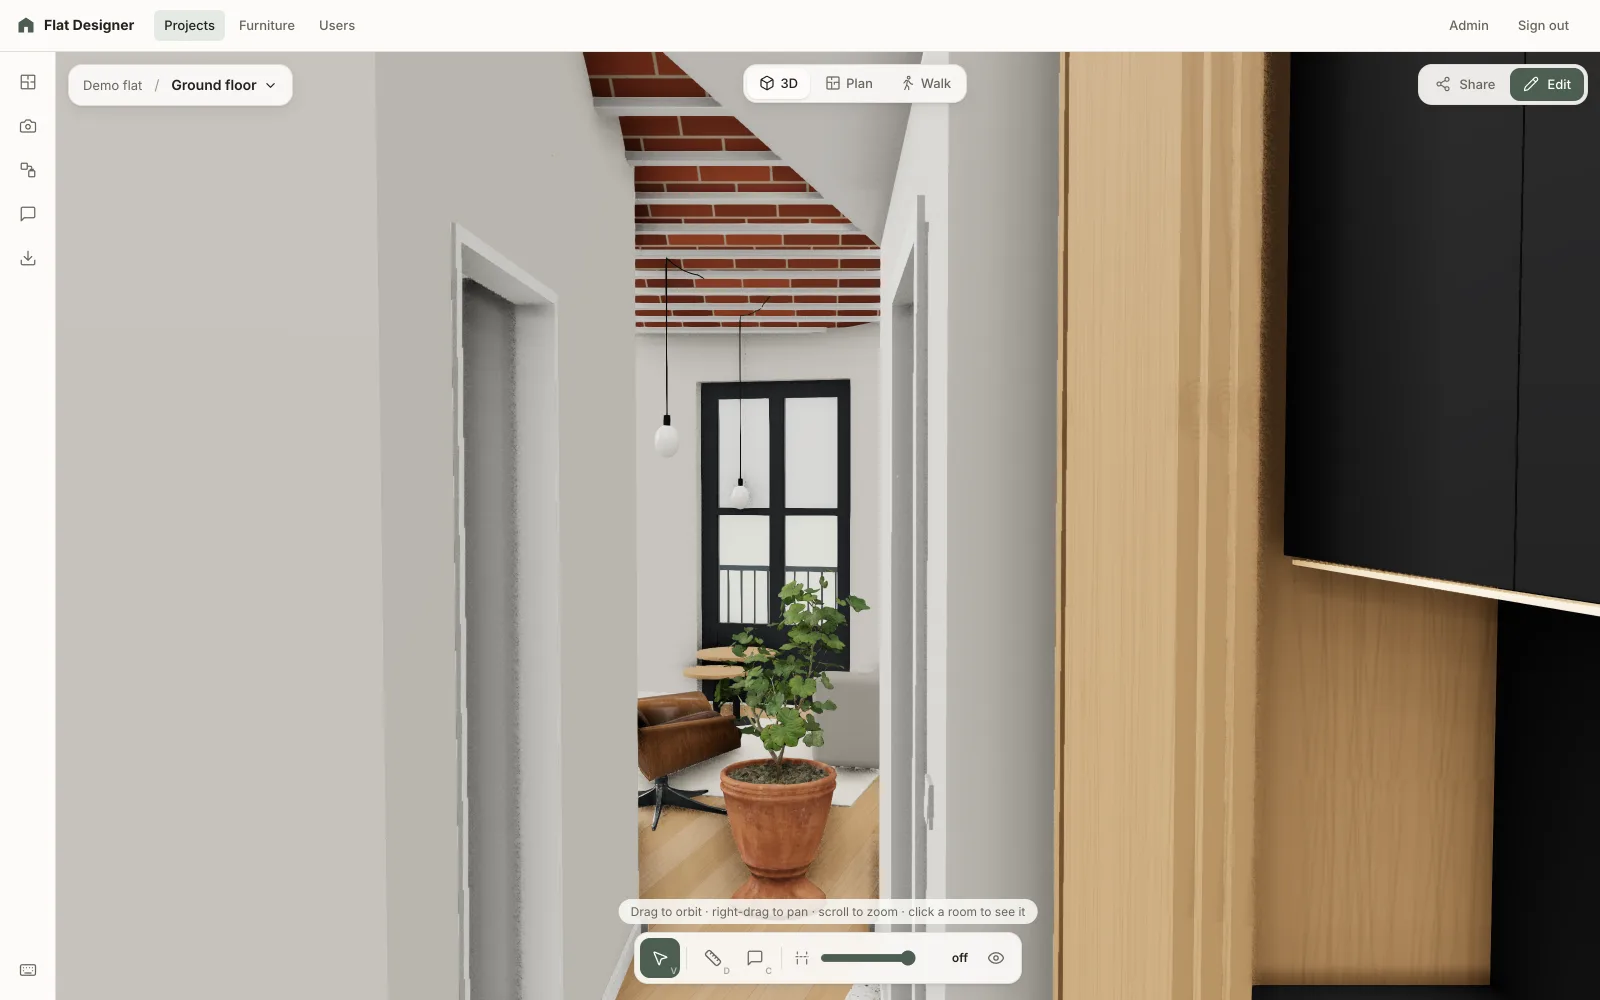
Orbit the model, cut it at any height, or walk through in first person, opening doors as you go, with the keyboard or on a phone.
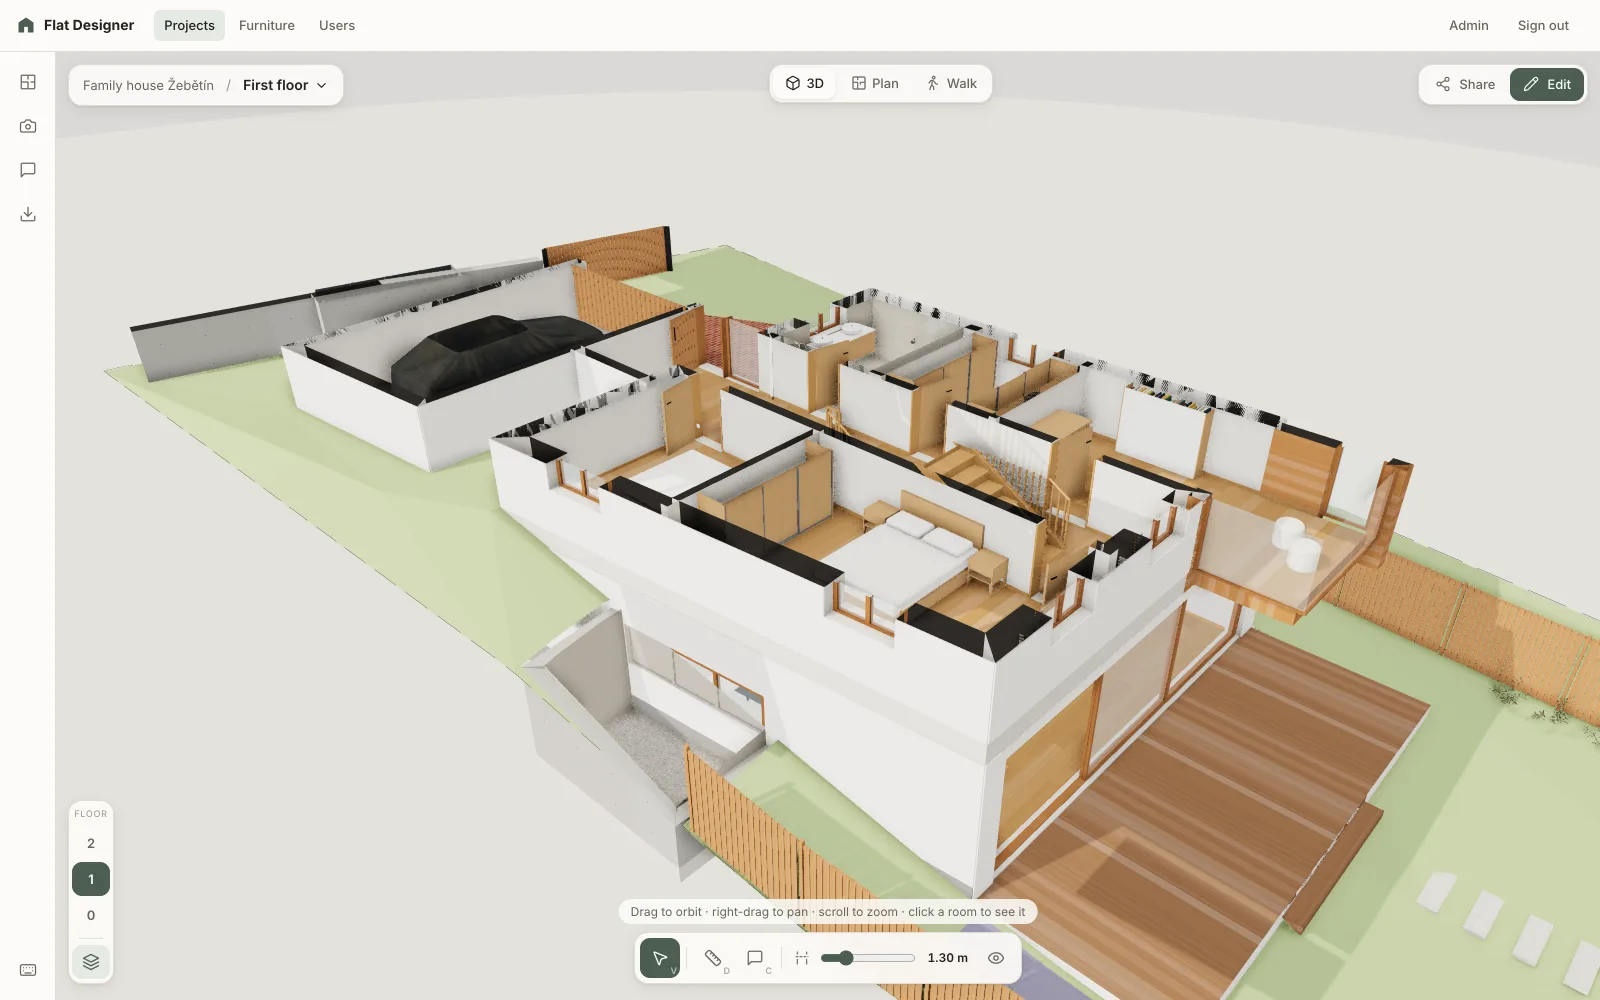
Stack floors on their slabs, climb them by stairs, cover them with gable, hip or flat roofs, and set the house on a sloping plot.
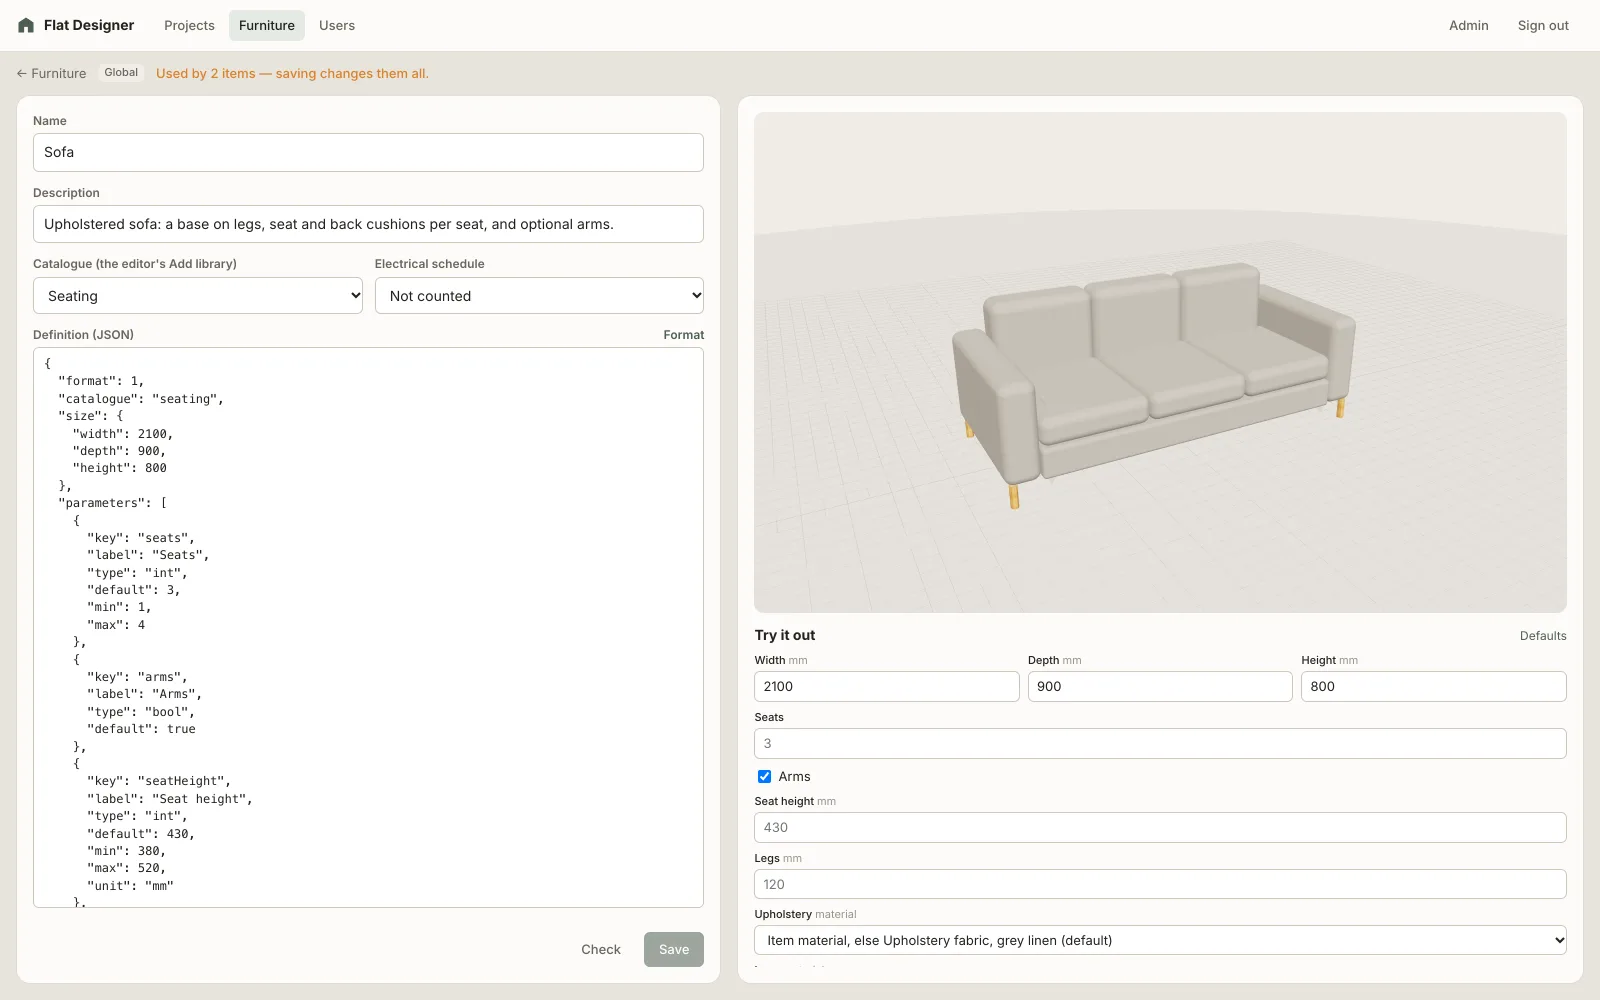
Custom furniture is a definition of parts sized by expressions. Drawers open, doors swing, and the cut list gives every board with its edging.
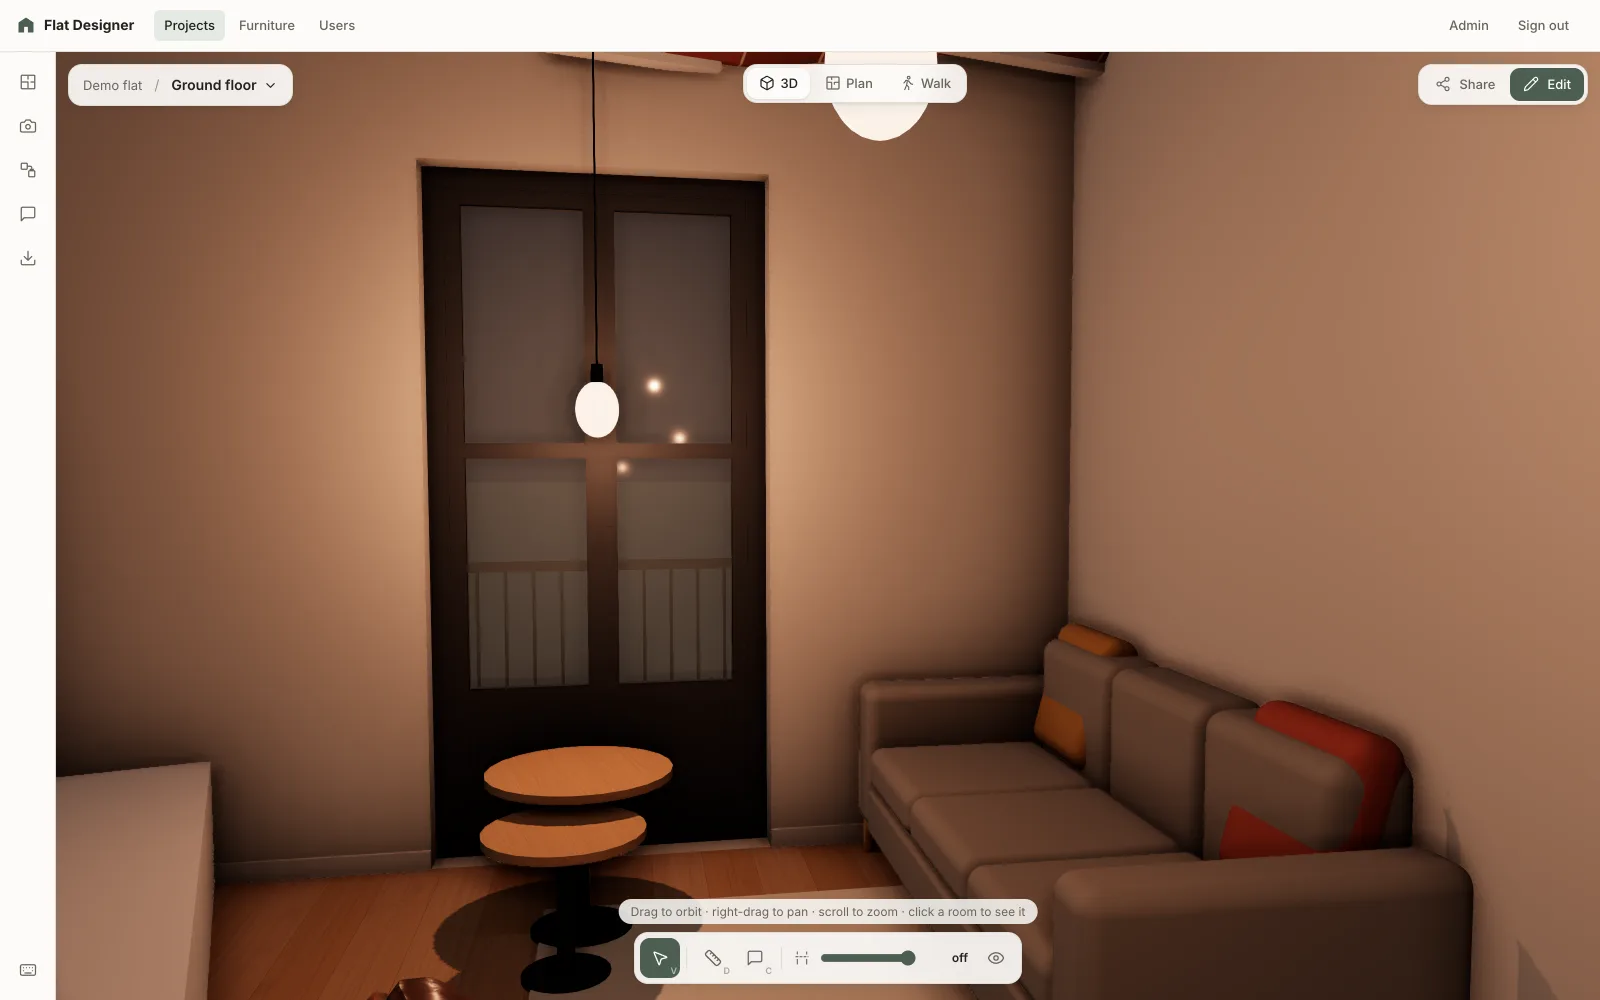
Tiles, planks and herringbone laid on the room's grid, the sun at any date and hour for your site, and lamps by their lumens and colour temperature.
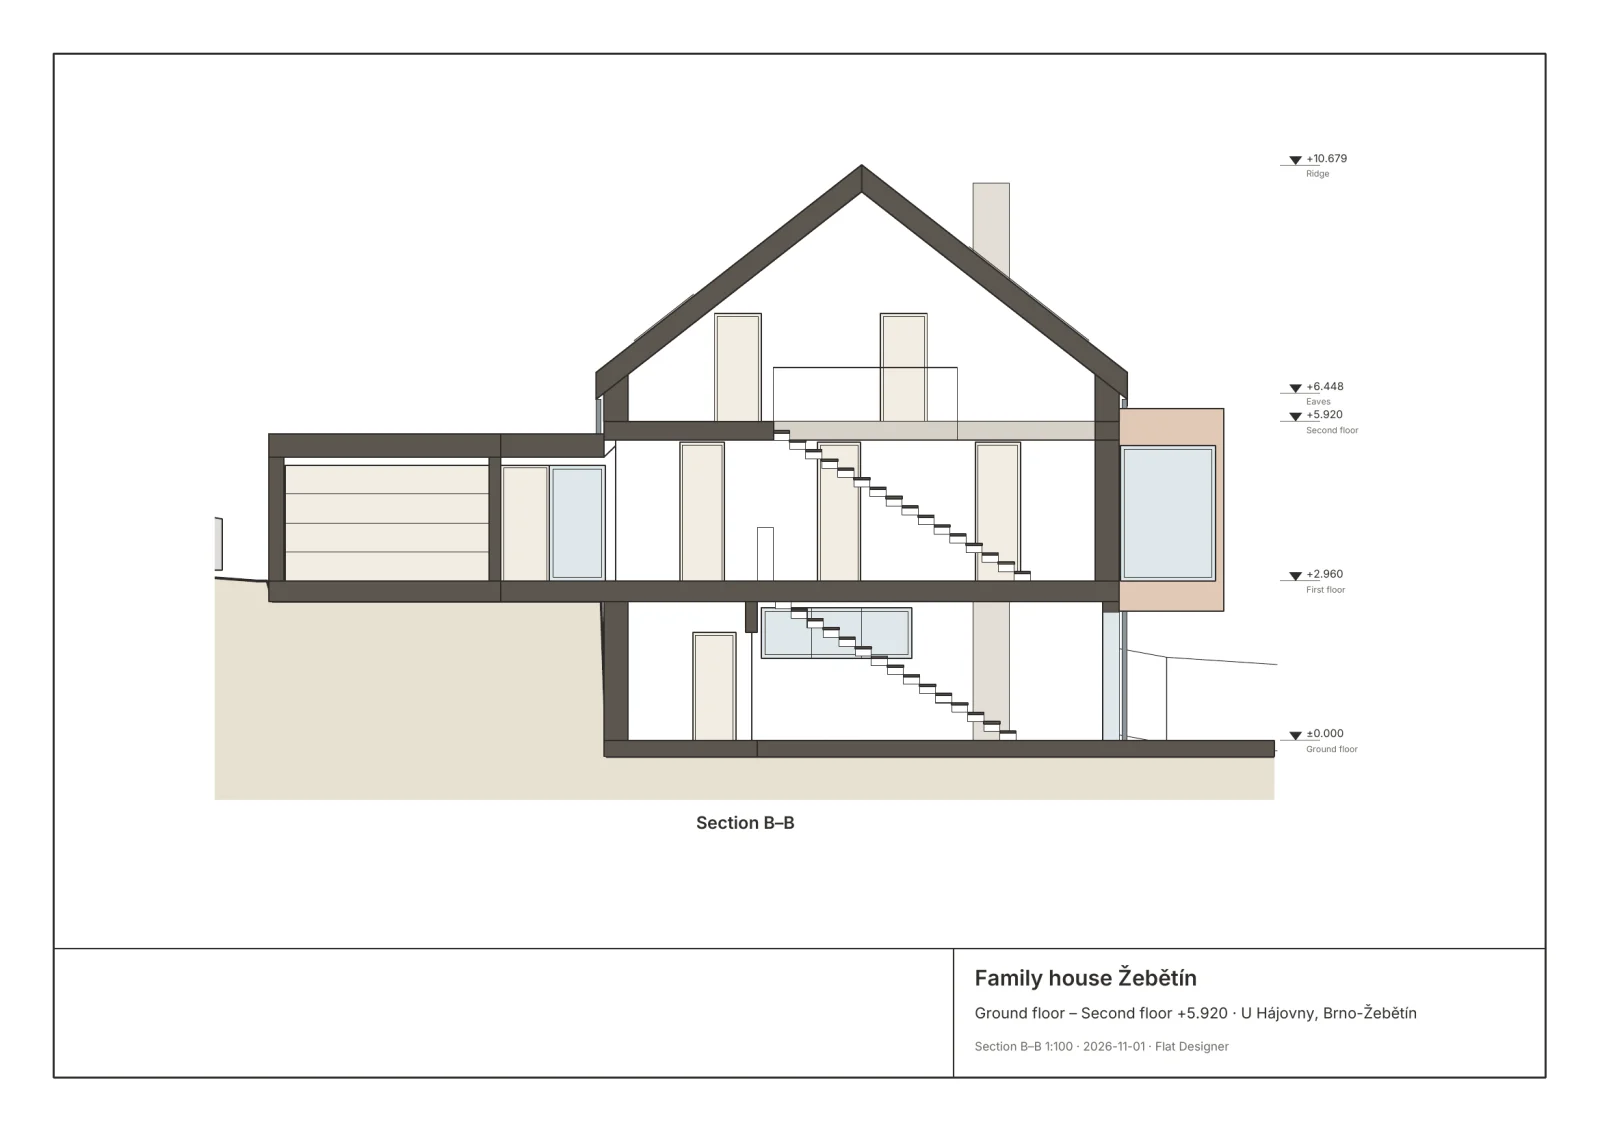
Print-ready PDF and SVG at architectural scales, with level marks and title blocks, plus a glTF of the model.
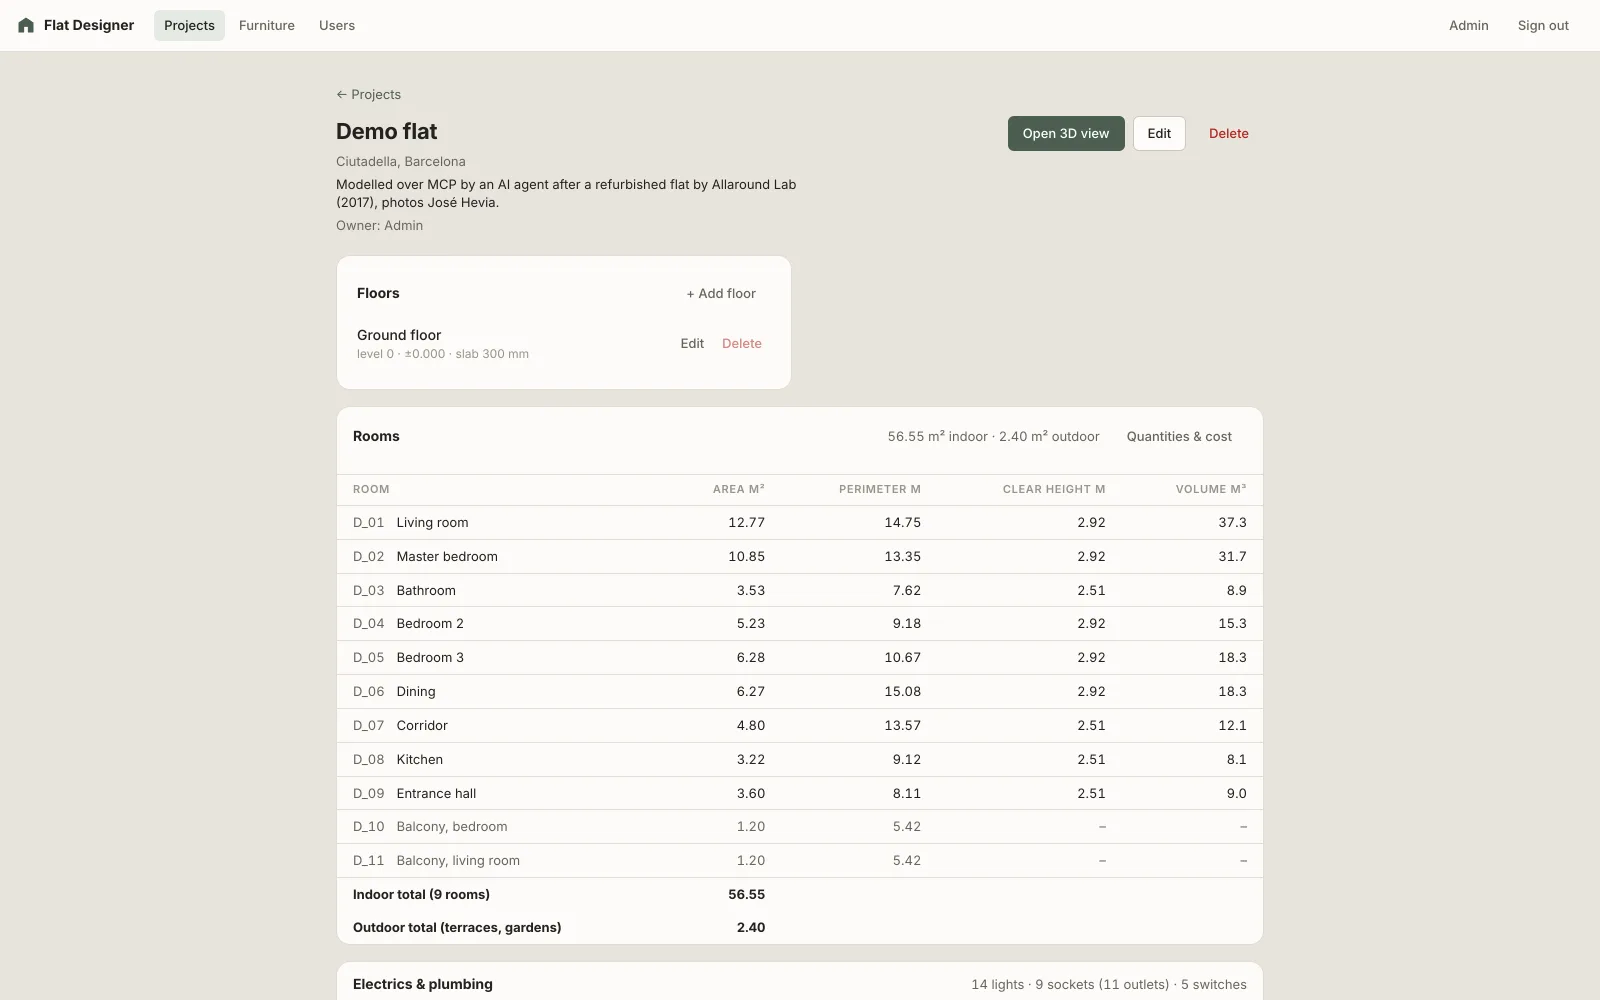
Room schedules, flooring, tiles and paint per room and material, and a cost estimate from your own prices.
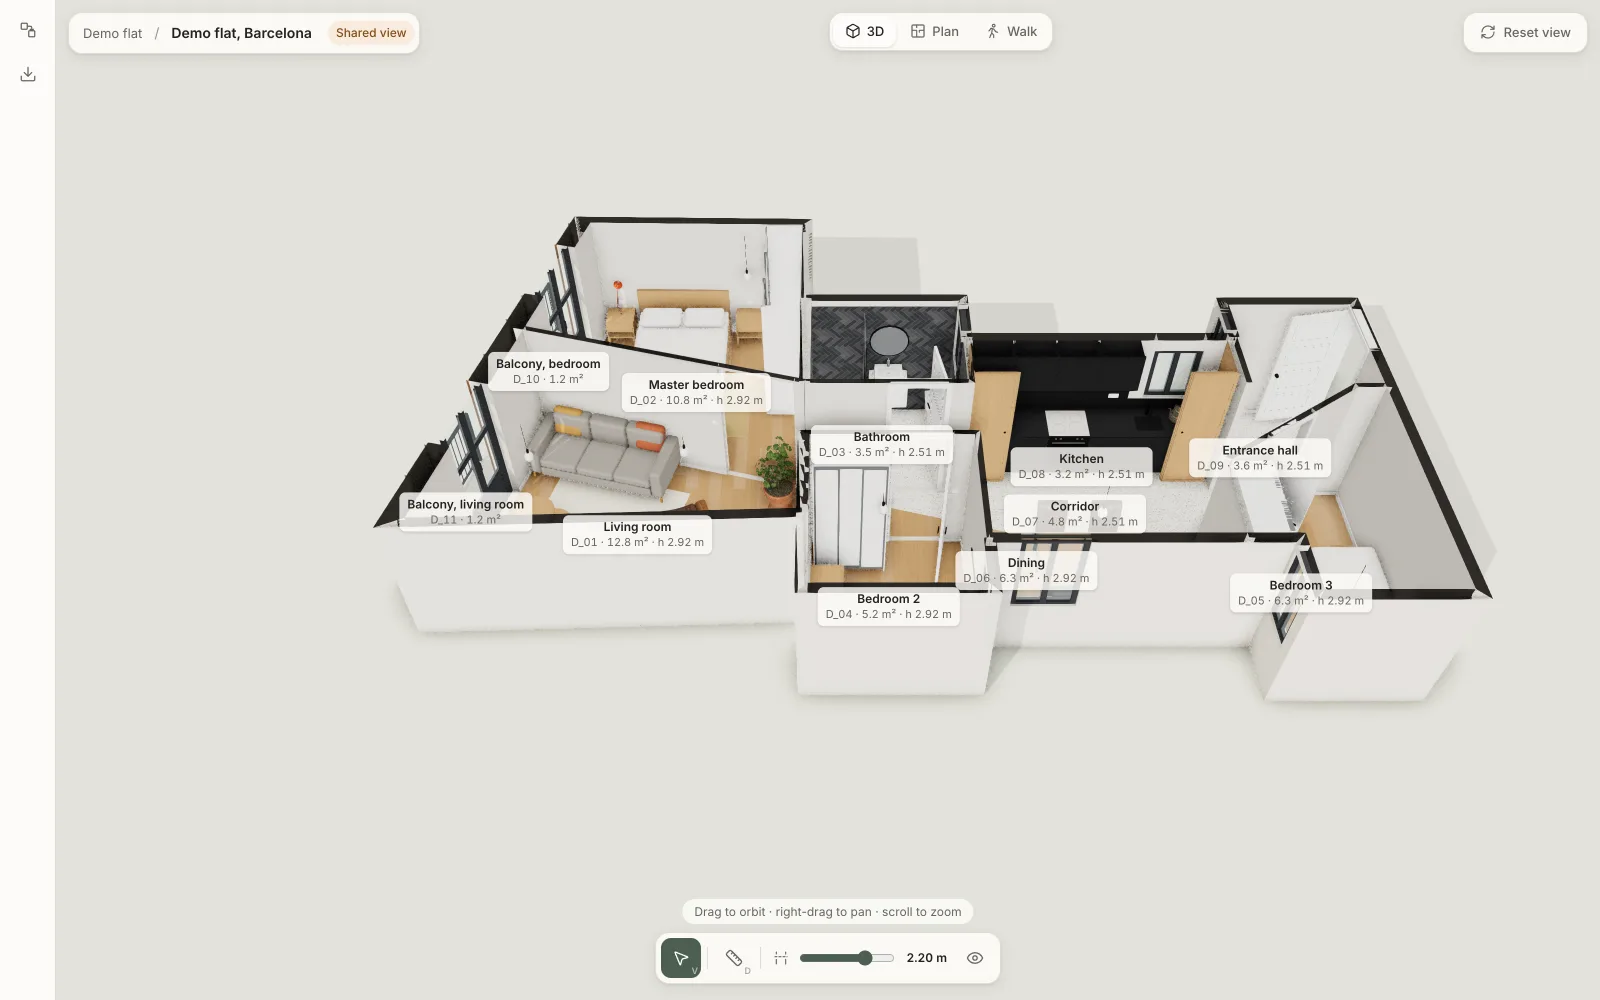
Send a link to a client: they walk through, switch the kitchen variant and pin comments to the spot they mean, without an account.
Izbik has an MCP server. Connect Claude or another agent, and it reads your scanned plan, draws the walls, places the doors and windows, furnishes the rooms and saves a version after each phase. Every change lands in the project's history, and you can undo it.
claude mcp add --transport http izbik https://www.izbik.com/mcpThe whole app is on GitHub under the MIT licence. One Docker Compose stack, and your projects stay on your machine.
# Get the code and start the stack
$ git clone https://github.com/marekskopal/izbik.git
$ cd izbik && make up
# Create the first admin account
$ make admin
# Open http://localhost:4400
Yes. Upload a scan or photo of the plan, calibrate it with one known length, and draw the walls over it. An AI agent can do the tracing for you.
Any client that speaks MCP with OAuth sign-in, such as Claude Code and Claude Desktop. The agent works as you and only in your projects.
You do. Export them at any time, or keep everything on your own server with the self-hosted app.
No. Izbik runs in the browser, on a computer, tablet or phone. Installing it on your own server is optional.
Floor plans, electrical plans, wall elevations, façades and sections as PDF or SVG, room schedules, quantities, the cut list and the 3D model as glTF.
Make an account in a minute, or walk through the demo house first.